2865 Pegasus Place, Myrtle Beach, SC 29577
- $399,900
- 4
- BD
- 3
- BA
- 1,884
- SqFt




- List Price
- $399,900
- Status
- ACTIVE
- MLS#
- 2620305
- Days on Market
- 0
- Property Type
- Detached
- Bedrooms
- 4
- Full Baths
- 3
- Half Baths
- 1
- Total Square Feet
- 2,460
- Total Heated SqFt
- 1884
- Lot Size
- 5,227
- Region
- 16g Myrtle Beach Area--Southern Limit To 10th Ave N
- Year Built
- 2022
Property Description
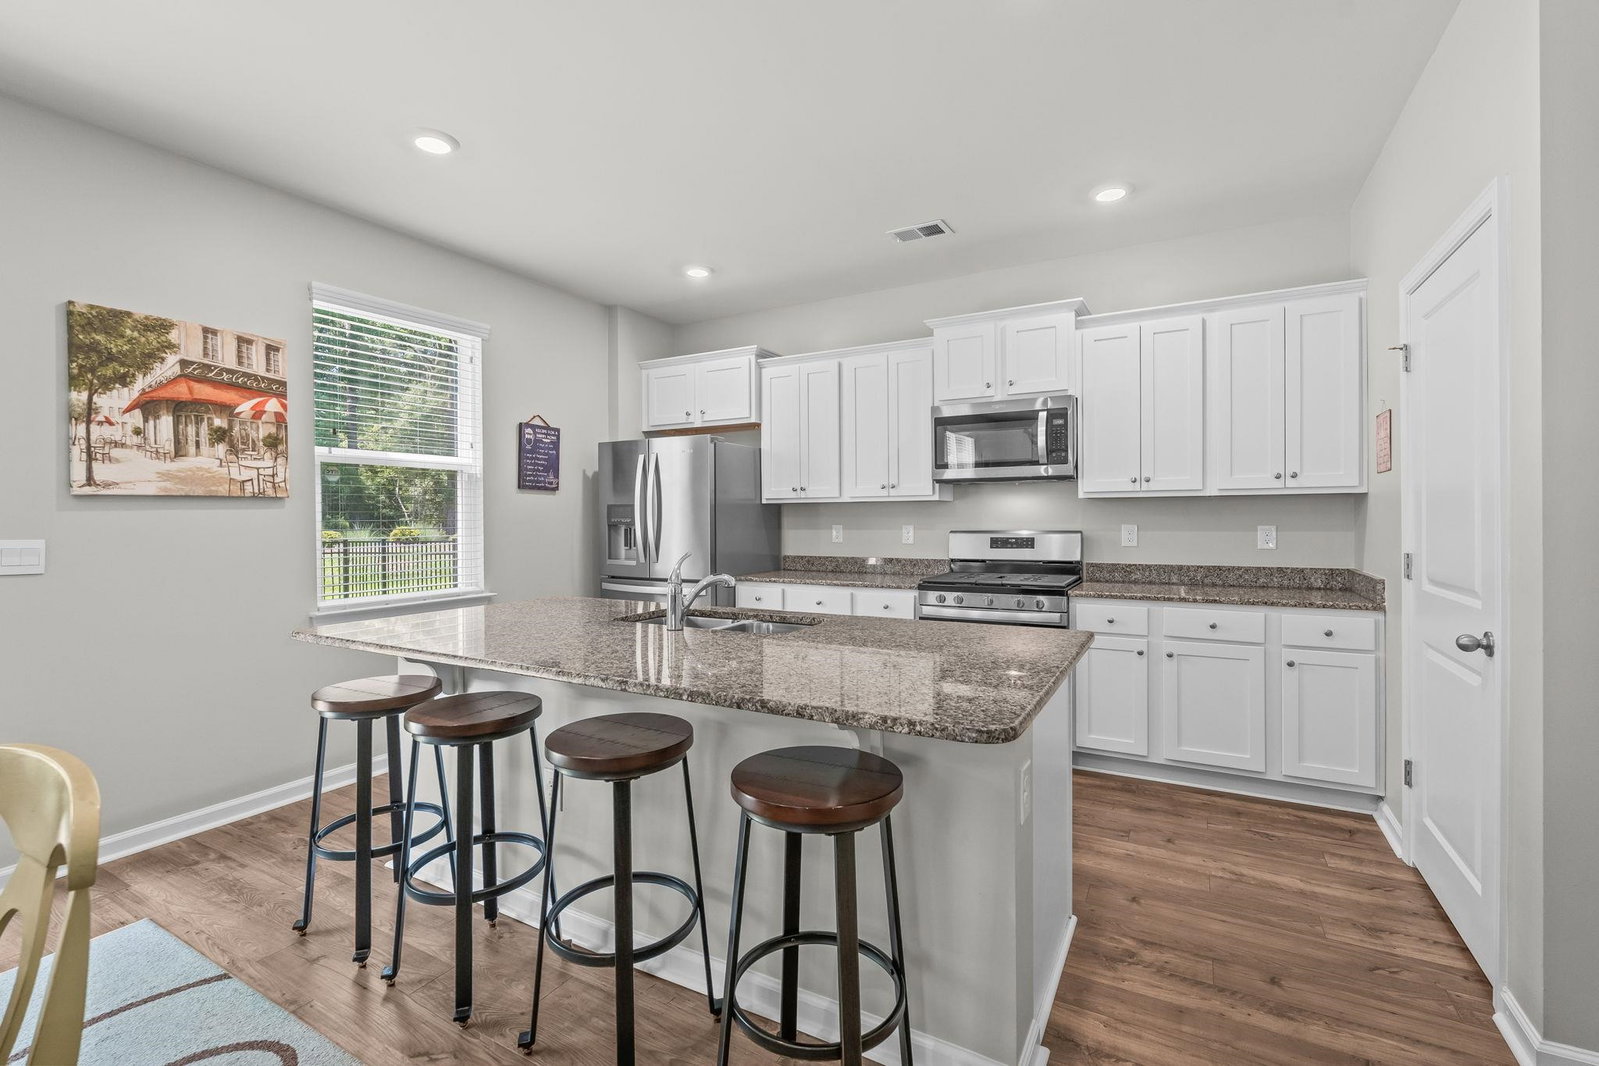
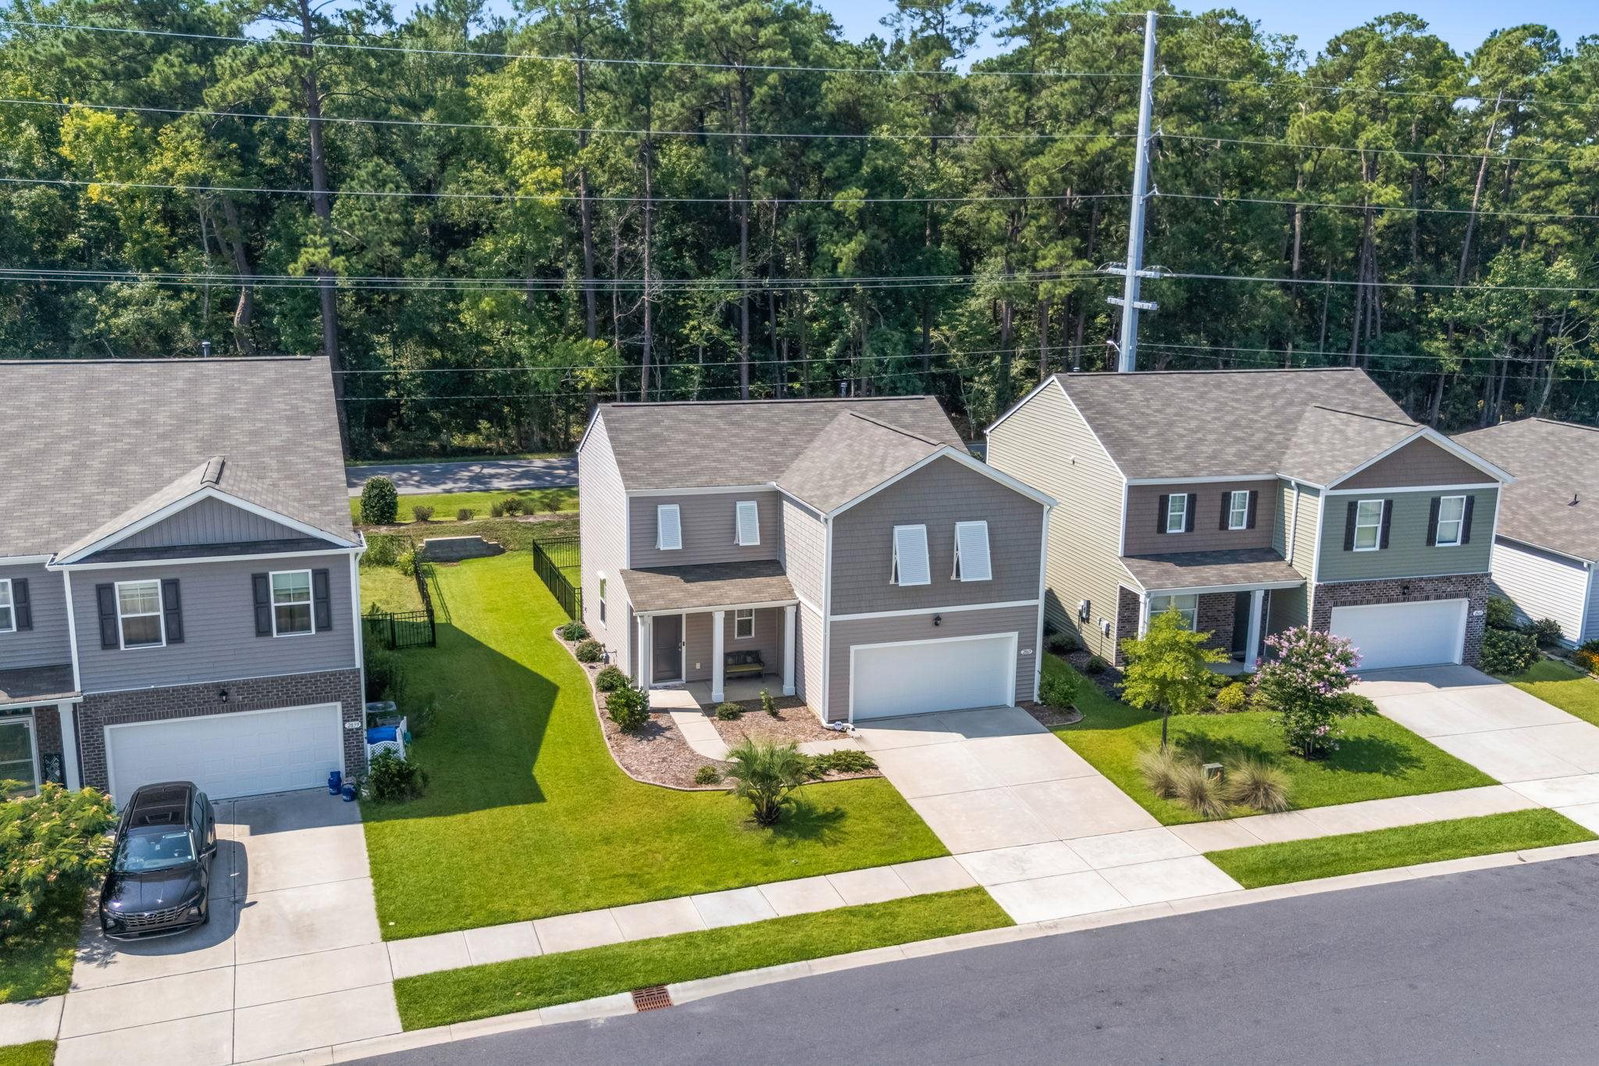
Welcome to low-maintenance coastal luxury at The Summit at Meridian in the desirable Market Common District! Designed for modern living and effortless entertaining, this charming two-story residence offers 4 bedrooms, 2.5 baths, and an inviting, light-filled floor plan. The main level serves as the heart of the home, featuring a stylish kitchen complete with a generous center island, elegant granite countertops, durable laminate flooring, an oversized walk-in pantry, and abundant cabinet space. A deep utility closet under the stairs offers exceptional extra storage, while a discrete main-floor powder room keeps guest traffic private. Transition seamlessly outdoors to your 11'x8' covered porch overlooking a private, fully fenced backyard with low-maintenance aluminum fencing—perfect for pets, play, and relaxed evenings. An automated front and back irrigation system keeps the lawn vibrant and green year-round. Upstairs, all four bedrooms are thoughtfully positioned to ensure complete privacy from the primary living areas. The primary suite serves as a true retreat, featuring cozy carpet, a spacious walk-in closet, and an en-suite bath with tile flooring, a walk-in shower, and a double vanity. Three additional bedrooms offer generous closet space and natural light, while the dedicated second-floor laundry room makes daily routines a breeze. Move-in ready extras include window treatments and hurricane shutters for added peace of mind. Living in The Summit at Meridian means enjoying first-class, resort-style amenities right at your doorstep. Take advantage of the community recreation center featuring an air-conditioned indoor pickleball court, a resort pool oasis, hot tub, fire pit, cornhole area, scenic biking trails, and a clubhouse available for private resident events. This golf cart-friendly neighborhood also features natural gas connectivity. Unbeatably located in prestigious Market Common, you are just minutes away from premier boutique shopping, dining, and vibrant entertainment, along with top medical facilities and everyday conveniences. Plus, Myrtle Beach International Airport is practically next door, making travel effortless. Experience coastal living with world-class convenience—schedule your private tour today!
/u.realgeeks.media/myrtlbchresleoln/Innovate_White.png)
Additional Information
- HOA Fees (Calculated Monthly)
- 115
- HOA Fee Includes
- Common Areas, Legal/Accounting, Pool(s)
- Elementary School
- Myrtle Beach Elementary School
- Middle School
- Myrtle Beach Middle School
- High School
- Myrtle Beach High School
- Dining Room
- LivingDiningRoom
- Exterior Features
- Fence, Sprinkler/Irrigation, Porch
- Exterior Finish
- Wood Frame
- Floor Covering
- Carpet, Luxury Vinyl, Luxury Vinyl Plank, Tile
- Foundation
- Slab
- Interior Features
- Attic, Dual Sinks, Pull Down Attic Stairs, Permanent Attic Stairs, Separate Shower, Walk-In Closet(s), Window Treatments, Breakfast Bar, Stainless Steel Appliances, Solid Surface Counters
- Kitchen
- BreakfastBar, Dishwasher, Pantry, StainlessSteelAppliances, SolidSurfaceCounters
- Levels
- Two
- Lot Description
- City Lot, Flood Zone, Rectangular, Rectangular Lot
- Lot Location
- East of Bus 17, Inside City Limits
- Possession
- Closing
- Utilities Available
- Cable Available, Electricity Available, Natural Gas Available, Phone Available, Sewer Available, Underground Utilities, Water Available
- County
- Horry
- Neighborhood
- Summit at Meridian - Market Common
- Project/Section
- Summit at Meridian - Market Common
- Style
- Traditional
- Parking Spaces
- 4
- Acres
- 0.12
- Amenities
- Clubhouse, Owner Allowed Golf Cart
- Heating
- Central, Forced Air, Gas
- Utilities
- Cable Available, Electricity Available, Natural Gas Available, Phone Available, Sewer Available, Underground Utilities, Water Available
- Zoning
- res
- Listing Courtesy Of
- BHHS Coastal Real Estate
Listing courtesy of Listing Agent: Kate Rushton () from Listing Office: BHHS Coastal Real Estate.

Provided courtesy of The Coastal Carolinas Association of REALTORS®. Information Deemed Reliable but Not Guaranteed. Copyright 2026 of the Coastal Carolinas Association of REALTORS® MLS. All rights reserved. Information is provided exclusively for consumers’ personal, non-commercial use, that it may not be used for any purpose other than to identify prospective properties consumers may be interested in purchasing.
Contact: