200 Davis Ct., Little River, SC 29566
- $415,000
- 4
- BD
- 4
- BA
- 2,668
- SqFt




- List Price
- $415,000
- Status
- ACTIVE
- MLS#
- 2617919
- Days on Market
- 57
- Property Type
- Detached
- Bedrooms
- 4
- Full Baths
- 4
- Half Baths
- 1
- Total Square Feet
- 3,328
- Total Heated SqFt
- 2668
- Lot Size
- 9,583
- Region
- 04a Little River Area--South Of Hwy 9
- Year Built
- 2017
Property Description
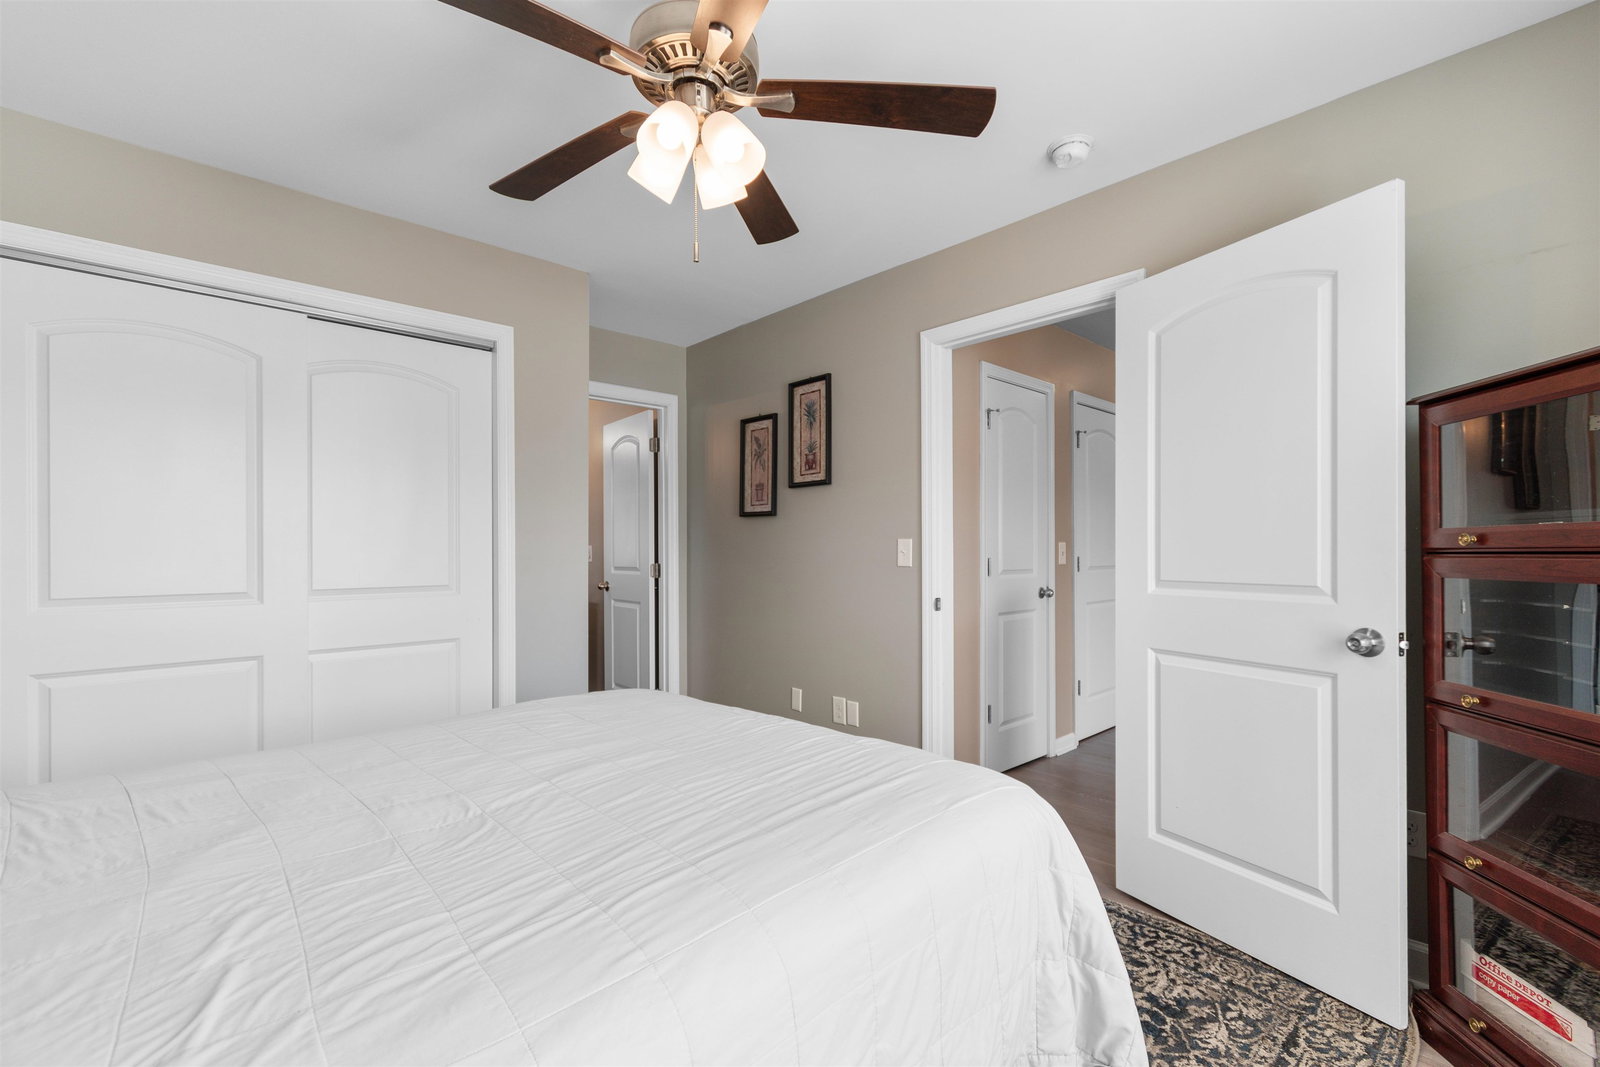
Space, flexibility, and a one-of-a-kind garage setup make 200 Davis Court stand out in Little River's desirable Sierra Woods community! Tucked away on a quiet cul-de-sac just minutes from North Myrtle Beach, this beautifully updated 4-bedroom, 3.5-bath home is the only home in the neighborhood with a 3 car garage and double driveways. Inside, you'll find an open floor plan, 2 private primary suites, 2 separate living areas, oversized walk-in closets, custom finishes, and a fenced backyard with a wooded backdrop, offering room for everyone and everything. The open-concept main level is designed for comfortable everyday living and effortless entertaining. The kitchen offers abundant cabinetry, a center island with seating, new quartz countertop, new backsplash and overlooks the dining area and spacious living room, where custom wainscoting and a modern ceiling fan add style and character. Just beyond, the bright Carolina room continues the custom wainscoting and features a coffered ceiling while overlooking the fenced backyard and pergola-covered patio, creating the perfect space to relax or entertain. Upstairs, the thoughtful layout continues with 2 private primary suites, each featuring a spacious walk-in closet and a private ensuite bath with a tiled walk-in shower. The main primary suite also includes custom closet built-ins and dual vanities. Two additional guest bedrooms share a full hallway bath, while the oversized loft provides valuable additional living space that can easily serve as a media room, game room, home office, fitness area, or playroom. The garage space is truly unmatched. A separate one-car garage AND a two-car garage, both finished with professionally coated epoxy floors, provide endless possibilities for vehicles, golf carts, motorcycles, a workshop, hobbies, or extra storage. Located near top-rated schools, shopping, dining, golf, marinas, healthcare, and the beaches of North Myrtle Beach, this home combines exceptional space, thoughtful design, and an unbeatable location in one of Little River's most convenient communities.
/u.realgeeks.media/myrtlbchresleoln/Innovate_White.png)
Additional Information
- HOA Fees (Calculated Monthly)
- 25
- HOA Fee Includes
- Common Areas
- Elementary School
- Waterway Elementary
- Middle School
- North Myrtle Beach Middle School
- High School
- North Myrtle Beach High School
- Dining Room
- KitchenDiningCombo, LivingDiningRoom
- Exterior Features
- Fence, Porch
- Exterior Finish
- Vinyl Siding
- Floor Covering
- Luxury Vinyl, Luxury Vinyl Plank, Tile
- Foundation
- Slab
- Interior Features
- Ceiling Fan(s), Dual Sinks, Garden Tub/Roman Tub, Multiple Primary Suites, Separate Shower, Vaulted Ceiling(s), Walk-In Closet(s), Workshop, Window Treatments, Breakfast Bar, Entrance Foyer, Kitchen Island, Loft, Stainless Steel Appliances
- Kitchen
- BreakfastBar, Dishwasher, KitchenIsland, Pantry, StainlessSteelAppliances
- Levels
- Two
- Lot Description
- Outside City Limits, Rectangular, Rectangular Lot
- Lot Location
- Outside City Limits
- Possession
- Closing
- Utilities Available
- Cable Available, Electricity Available, Sewer Available, Water Available
- County
- Horry
- Neighborhood
- Sierra Woods
- Project/Section
- Sierra Woods
- Style
- Traditional
- Parking Spaces
- 7
- Acres
- 0.22
- Amenities
- Owner Allowed Golf Cart, Owner Allowed Motorcycle, Pet Restrictions
- Heating
- Central, Electric
- Utilities
- Cable Available, Electricity Available, Sewer Available, Water Available
- Zoning
- SF 6
- Listing Courtesy Of
- River Oaks Real Estate
Listing courtesy of Listing Agent: Reena Artz Team () from Listing Office: River Oaks Real Estate.

Provided courtesy of The Coastal Carolinas Association of REALTORS®. Information Deemed Reliable but Not Guaranteed. Copyright 2026 of the Coastal Carolinas Association of REALTORS® MLS. All rights reserved. Information is provided exclusively for consumers’ personal, non-commercial use, that it may not be used for any purpose other than to identify prospective properties consumers may be interested in purchasing.
Contact: