840 Derbyshire Ct., Conway, SC 29526
- $359,000
- 3
- BD
- 2
- BA
- 1,628
- SqFt




- List Price
- $359,000
- Status
- ACTIVE
- MLS#
- 2615725
- Price Change
- ▼ $10,000 1786503591
- Days on Market
- 81
- Property Type
- Detached
- Bedrooms
- 3
- Full Baths
- 2
- Total Square Feet
- 2,340
- Total Heated SqFt
- 1628
- Lot Size
- 10,454
- Region
- 08a Loris To Conway Area--South Of Loris Above Rt 22
- Year Built
- 2017
Property Description
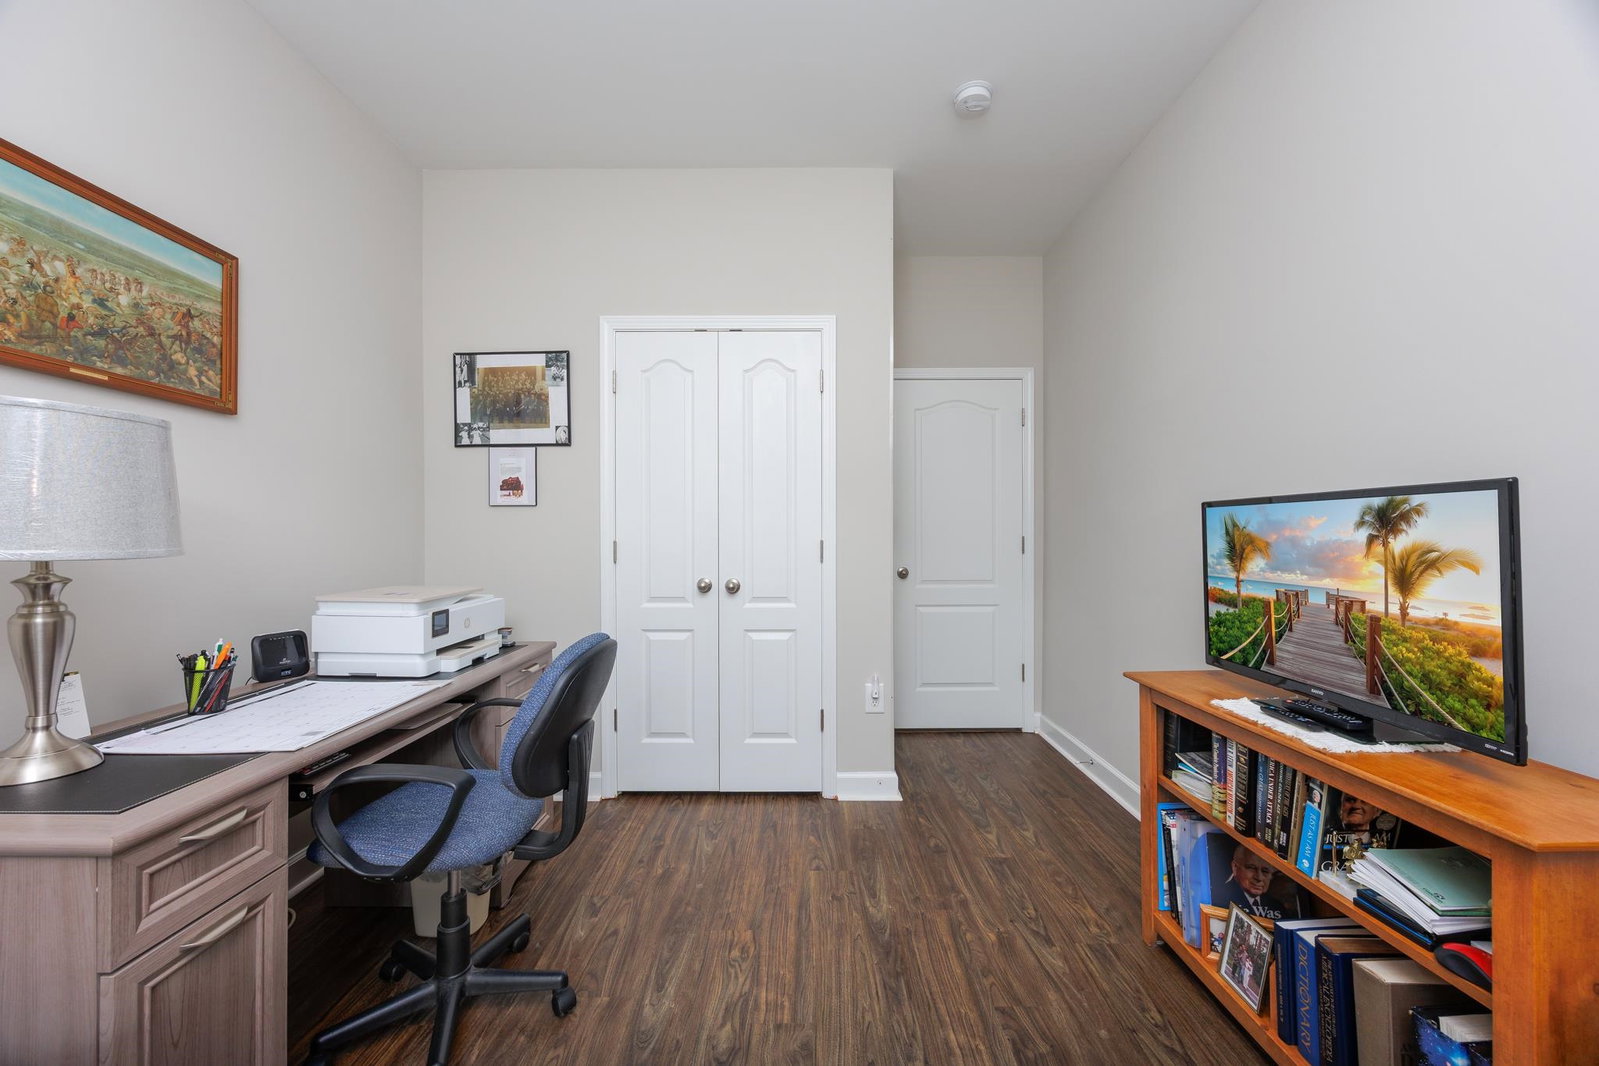
FREE GOLF PRIVILEGES INCLUDED! Welcome home to this well-loved 3BR/2BA home nestled on a spacious lot with tranquil pond views in the desirable Shaftesbury Green community. A charming full front porch invites you to sit for a spell and enjoy the peaceful surroundings. Step inside the foyer and you'll immediately appreciate the abundance of natural light streaming through the numerous windows across the back of the home. The spacious family room offers plenty of room for entertaining family and friends. The kitchen is beautifully appointed with rich wood cabinetry, granite countertops, stainless steel appliances, and a large breakfast nook that easily accommodates a full-size dining table while offering relaxing pond views. The split-bedroom floor plan provides privacy for owners and guests alike. The primary suite is tucked away on the opposite side of the home and enjoys the same serene water views. The ensuite bath features double vanities, a garden tub, a separate shower, and ample space to unwind. Two guest bedrooms and a full bath are conveniently located toward the front of the home. As an added bonus, the purchase of this home includes Free Golf Privileges at nearby Shaftesbury Glen Golf & Fish Club, located directly across the street. Owners enjoy access to the course and pay only cart fees to play. Contact the listing agent for complete details on this exceptional benefit. Conveniently located on Hwy 905, Shaftesbury Green offers the perfect balance of peaceful living and accessibility. Enjoy a short drive to the charming river town of Conway or easy access to Hwy 22, just 2.5 miles away, connecting you to everything the Grand Strand has to offer, including beaches, shopping, restaurants, golf, entertainment, hospitals, and healthcare facilities. Come discover why so many love calling Shaftesbury Green home!
/u.realgeeks.media/myrtlbchresleoln/Innovate_White.png)
Additional Information
- HOA Fees (Calculated Monthly)
- 49
- HOA Fee Includes
- Common Areas, Trash
- Elementary School
- Kingston Elementary School
- Middle School
- Conway Middle School
- High School
- Conway High School
- Dining Room
- KitchenDiningCombo
- Exterior Features
- Sprinkler/Irrigation, Patio, Storage
- Exterior Finish
- Vinyl Siding
- Family Room
- CeilingFans, VaultedCeilings
- Floor Covering
- Laminate, Vinyl
- Foundation
- Slab
- Interior Features
- Ceiling Fan(s), Dual Sinks, Garden Tub/Roman Tub, Main Level Primary, Split Bedrooms, Separate Shower, Walk-In Closet(s), Window Treatments, Bedroom on Main Level, Breakfast Area, Entrance Foyer, Stainless Steel Appliances, Solid Surface Counters
- Kitchen
- BreakfastArea, Dishwasher, Pantry, StainlessSteelAppliances, SolidSurfaceCounters
- Levels
- One
- Lot Description
- Near Golf Course, Outside City Limits
- Lot Location
- Outside City Limits, In Golf Course Community, Lake/Pond View
- Possession
- Closing
- Utilities Available
- Cable Available, Electricity Available, Other, Phone Available, Sewer Available, Underground Utilities, Water Available
- County
- Horry
- Neighborhood
- Shaftesbury Green
- Project/Section
- Shaftesbury Green
- Style
- Ranch
- Parking Spaces
- 4
- Acres
- 0.24
- Amenities
- Owner Allowed Golf Cart, Owner Allowed Motorcycle, Pet Restrictions
- Heating
- Central, Electric
- Utilities
- Cable Available, Electricity Available, Other, Phone Available, Sewer Available, Underground Utilities, Water Available
- Zoning
- RES
- Listing Courtesy Of
- Beach & Forest Realty North
Listing courtesy of Listing Agent: Sandra ''Sandy'' Sanders () from Listing Office: Beach & Forest Realty North.

Provided courtesy of The Coastal Carolinas Association of REALTORS®. Information Deemed Reliable but Not Guaranteed. Copyright 2026 of the Coastal Carolinas Association of REALTORS® MLS. All rights reserved. Information is provided exclusively for consumers’ personal, non-commercial use, that it may not be used for any purpose other than to identify prospective properties consumers may be interested in purchasing.
Contact: