5015 Vinesia Dr., Myrtle Beach, SC 29579
- $475,000
- 3
- BD
- 2
- BA
- 1,945
- SqFt




- List Price
- $475,000
- Status
- ACTIVE
- MLS#
- 2614684
- Days on Market
- 49
- Property Type
- Detached
- Bedrooms
- 3
- Full Baths
- 2
- Total Square Feet
- 2,488
- Total Heated SqFt
- 1945
- Lot Size
- 9,147
- Region
- 10b Myrtle Beach Area--Carolina Forest
- Year Built
- 2023
Property Description
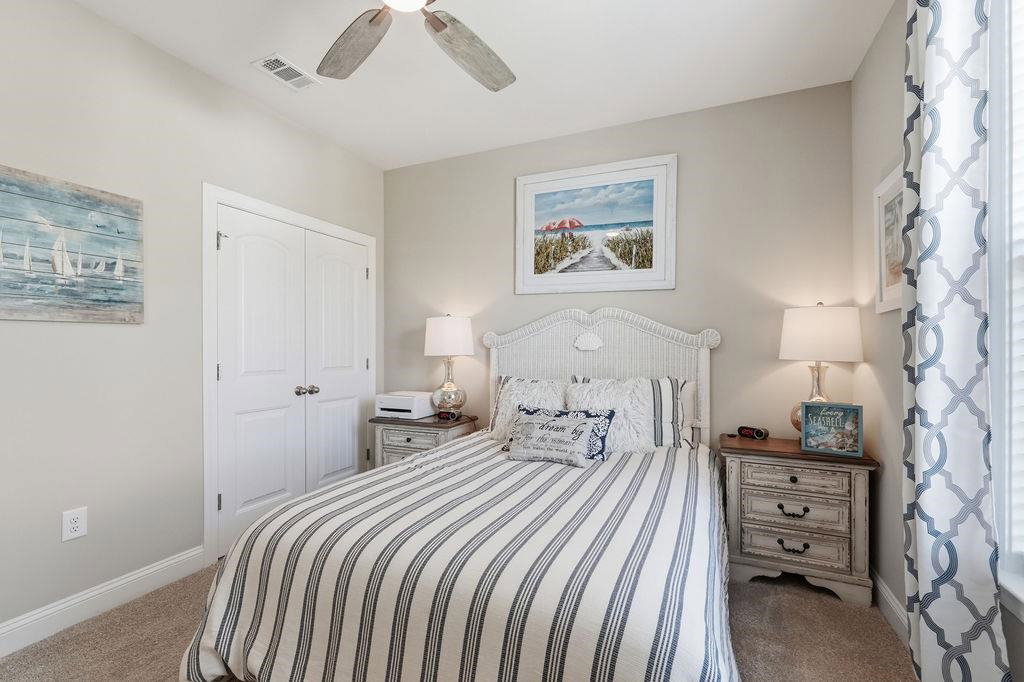
Welcome to Bella Vita, one of Myrtle Beach's most desirable communities, where comfort, convenience, and coastal living come together beautifully. This furnished 3-bedroom, 2-bathroom home offers an easy, move-in-ready lifestyle with inviting indoor spaces, peaceful outdoor areas, and scenic lake/pond views that help make this property feel like a private retreat. From the moment you enter through the welcoming foyer, you'll notice the bright, open layout and soaring vaulted/cathedral ceilings that create a spacious, comfortable feel throughout the home. The furnishings add warmth and convenience, making it easy for the next owner to settle right in and begin enjoying the property immediately. Whether you're looking for a primary residence, second home, or a relaxing Myrtle Beach getaway, this home offers the comfort and ease buyers are looking for. The thoughtfully designed floor plan includes a convenient first-floor bedroom and bathroom, a dedicated laundry/utility room, and plenty of functional living space. The spacious primary suite features a generous walk-in closet and a well-appointed bathroom with double sinks, vanity, and a walk-in shower, creating a comfortable and practical retreat at the end of the day. One of the highlights of this property is the outdoor space. Step outside to the private patio and rear porch, where peaceful lake/pond views create the perfect backdrop for morning coffee, quiet evenings, or time spent entertaining family and friends. The setting feels calm, open, and relaxing, giving you a beautiful place to enjoy the natural surroundings right from home. Located in a prime Myrtle Beach location, Bella Vita offers easy access to the beach, golf, shopping, dining, entertainment, and everything the Grand Strand has to offer. With its furnished interior, comfortable layout, scenic outdoor space, and desirable location, this Bella Vita property is a standout opportunity for buyers seeking a relaxing, move-in-ready home near the coast. Schedule your private showing today and discover why so many people love calling Bella Vita home.
/u.realgeeks.media/myrtlbchresleoln/Innovate_White.png)
Additional Information
- HOA Fees (Calculated Monthly)
- 92
- HOA Fee Includes
- Association Management, Common Areas, Internet, Legal/Accounting, Pool(s), Sewer, Trash, Water
- Elementary School
- River Oaks Elementary
- Middle School
- Ocean Bay Middle School
- High School
- Carolina Forest High School
- Dining Room
- LivingDiningRoom
- Exterior Features
- Porch, Patio
- Exterior Finish
- Vinyl Siding
- Floor Covering
- Tile, Vinyl
- Foundation
- Slab
- Interior Features
- Attic, Ceiling Fan(s), Dual Sinks, Furnished, Pull Down Attic Stairs, Permanent Attic Stairs, Sitting Area in Primary, Split Bedrooms, Separate Shower, Vanity, Walk-In Closet(s), Window Treatments, Breakfast Bar, Bedroom on Main Level, Entrance Foyer, Kitchen Island, Stainless Steel Appliances, Solid Surface Counters
- Kitchen
- BreakfastBar, Dishwasher, KitchenIsland, Pantry, StainlessSteelAppliances, SolidSurfaceCounters
- Levels
- One
- Living Room
- CeilingFans, VaultedCeilings
- Lot Description
- Irregular Lot, Lake Front, Outside City Limits, Pond on Lot
- Lot Location
- Lake, Outside City Limits
- Possession
- Closing
- Utilities Available
- Cable Available, Electricity Available, Natural Gas Available, Phone Available, Sewer Available, Underground Utilities, Water Available
- County
- Horry
- Neighborhood
- Bella Vita
- Project/Section
- Bella Vita
- Style
- Ranch
- Parking Spaces
- 4
- Acres
- 0.21
- Amenities
- Clubhouse, Pet Restrictions, Tennis Court(s)
- Heating
- Central
- Utilities
- Cable Available, Electricity Available, Natural Gas Available, Phone Available, Sewer Available, Underground Utilities, Water Available
- Zoning
- Res
- Listing Courtesy Of
- Century 21 The Harrelson Group
Listing courtesy of Listing Agent: Abe Safa Sales Team () from Listing Office: Century 21 The Harrelson Group.

Provided courtesy of The Coastal Carolinas Association of REALTORS®. Information Deemed Reliable but Not Guaranteed. Copyright 2026 of the Coastal Carolinas Association of REALTORS® MLS. All rights reserved. Information is provided exclusively for consumers’ personal, non-commercial use, that it may not be used for any purpose other than to identify prospective properties consumers may be interested in purchasing.
Contact: