1513 Littleleaf Loop, North Myrtle Beach, SC 29582
- $459,000
- 2
- BD
- 2
- BA
- 1,363
- SqFt




- List Price
- $459,000
- Status
- ACTIVE
- MLS#
- 2614506
- Days on Market
- 52
- Property Type
- Detached
- Bedrooms
- 2
- Full Baths
- 2
- Total Square Feet
- 2,118
- Total Heated SqFt
- 1363
- Lot Size
- 5,662
- Region
- 11f North Myrtle Beach Area--Between Hwy 17 And Waterway
- Year Built
- 2024
Property Description
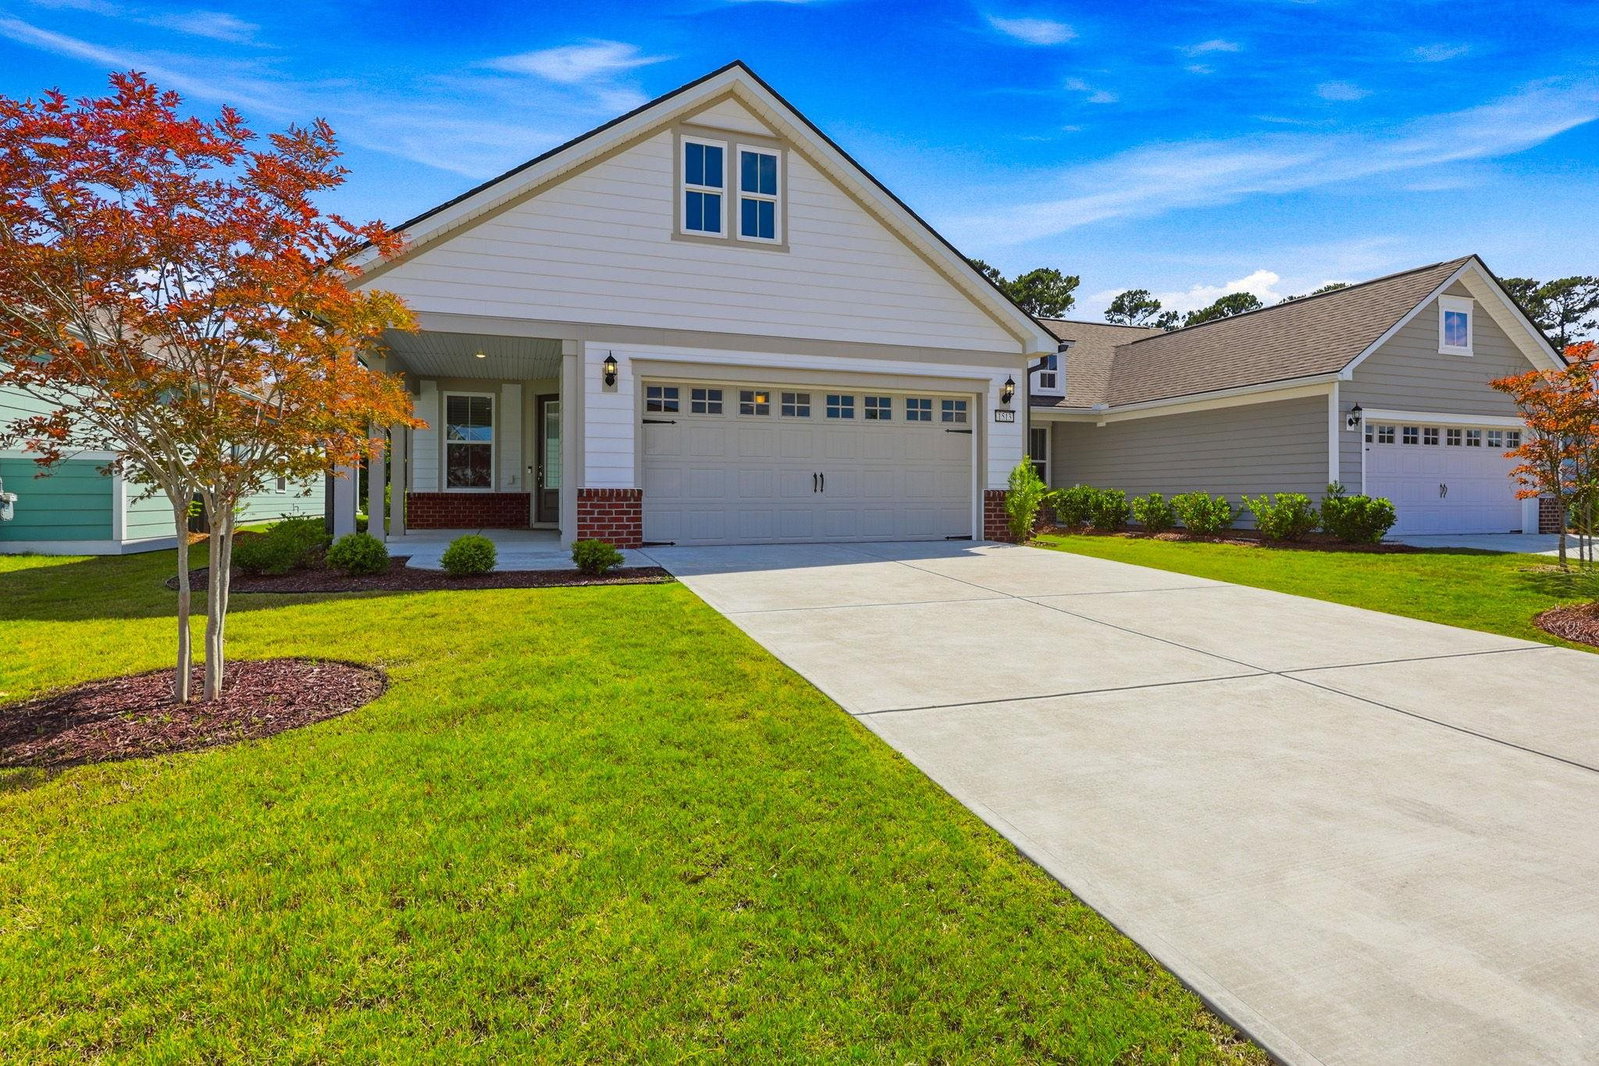
Experience Resort-Style Living Every Day in One of North Myrtle Beach's Most Sought-After 55+ Communities! Welcome to Del Webb North Myrtle Beach, where luxury, convenience, and an active lifestyle come together in this beautifully maintained, like-new home. Offering 2 bedrooms, 2 bathrooms, and a versatile office/flex room, this thoughtfully designed single-level residence provides the perfect blend of comfort and functionality, all nestled within one of the Grand Strand's premier active adult communities. From the moment you arrive, you'll appreciate the home's charming curb appeal featuring low-maintenance fiber cement siding with attractive brick accents, a welcoming covered front porch, irrigation system, gutters, and an oversized two-car garage. Step inside to discover a bright, open floor plan highlighted by durable, neutral flooring that flows seamlessly throughout the home, creating a clean and cohesive look ready for your personal touch. The kitchen is a true showstopper, featuring quartz countertops, a stylish tile backsplash, under-cabinet lighting, beautiful cabinetry, pull-out drawers, a pantry, large stainless steel sink, gas range with stainless vent hood, breakfast bar seating, and a stainless-steel refrigerator that conveys with the sale. The spacious dining and living areas offer plenty of room for entertaining family and friends while oversized windows fill the home with natural light. Just beyond the living room, enjoy peaceful mornings and relaxing evenings on the screened porch overlooking a private, tree-lined backyard that provides a tranquil natural setting rarely found in community living. The primary suite serves as a private retreat with an elegant tray ceiling, large walk-in closet, additional linen storage, and a luxurious en-suite bath featuring dual vanities, tile flooring, private water closet, and an oversized tiled walk-in shower complete with a built-in seat and glass enclosure. Guests will appreciate their own private bedroom and full bath with tub/shower combination, while the dedicated office/flex space offers endless possibilities for a home office, hobby room, reading retreat, or additional guest accommodations. A spacious laundry room with washer and dryer included adds even more convenience. Living in Del Webb North Myrtle Beach means enjoying a lifestyle that feels like a year-round vacation. Residents have exclusive access to an impressive 12,000-square-foot clubhouse featuring a state-of-the-art fitness center, indoor lap pool, outdoor zero-entry resort pool, tennis courts, pickleball courts, bocce ball courts, scenic walking trails, social clubs, hobby groups, and a full-time lifestyle director who keeps the community calendar filled with activities, events, and opportunities to connect with neighbors. Located in the heart of North Myrtle Beach, you'll be just minutes from beautiful sandy beaches, world-class golf courses, waterfront dining, entertainment, shopping, healthcare facilities, and all the attractions that make coastal South Carolina one of the nation's most desirable places to retire. Combined with South Carolina's retiree-friendly tax benefits and mild year-round climate, it's easy to see why so many choose to call Del Webb home. If you've been searching for a move-in ready home that offers low-maintenance living, upscale finishes, exceptional amenities, and an unbeatable coastal lifestyle, your search ends here. Schedule your private showing today and discover why Del Webb North Myrtle Beach is the perfect place to begin your next chapter!
/u.realgeeks.media/myrtlbchresleoln/Innovate_White.png)
Additional Information
- HOA Fees (Calculated Monthly)
- 315
- HOA Fee Includes
- Association Management, Internet, Maintenance Grounds, Recreation Facilities
- Elementary School
- Ocean Drive Elementary
- Middle School
- North Myrtle Beach Middle School
- High School
- North Myrtle Beach High School
- Exterior Features
- Balcony, Deck, Sprinkler/Irrigation, Porch, Patio
- Exterior Finish
- HardiPlank Type
- Floor Covering
- Laminate, Tile
- Foundation
- Slab
- Interior Features
- Tray Ceiling(s), Dual Sinks, Linen Closet, Main Level Primary, Separate Shower, Walk-In Closet(s), Bedroom on Main Level, Entrance Foyer, Kitchen Island, Stainless Steel Appliances, Solid Surface Counters
- Kitchen
- Dishwasher, KitchenExhaustFan, KitchenIsland, Pantry, StainlessSteelAppliances, SolidSurfaceCounters
- Levels
- One
- Lot Description
- City Lot, Rectangular, Rectangular Lot
- Lot Location
- Inside City Limits, Adult Community (55+)
- Possession
- Closing
- Utilities Available
- Cable Available, Electricity Available, Natural Gas Available, Phone Available, Underground Utilities, Water Available
- County
- Horry
- Neighborhood
- Del Webb North Myrtle Beach
- Project/Section
- Del Webb North Myrtle Beach
- Parking Spaces
- 4
- Acres
- 0.13
- Amenities
- Clubhouse, Owner Allowed Golf Cart, Owner Allowed Motorcycle, Pet Restrictions
- Heating
- Electric, Gas
- Utilities
- Cable Available, Electricity Available, Natural Gas Available, Phone Available, Underground Utilities, Water Available
- Zoning
- RES
- Listing Courtesy Of
- EXP Realty LLC
Listing courtesy of Listing Agent: Derrick Legacy Team (Cell: 843-360-0336) from Listing Office: EXP Realty LLC.

Provided courtesy of The Coastal Carolinas Association of REALTORS®. Information Deemed Reliable but Not Guaranteed. Copyright 2026 of the Coastal Carolinas Association of REALTORS® MLS. All rights reserved. Information is provided exclusively for consumers’ personal, non-commercial use, that it may not be used for any purpose other than to identify prospective properties consumers may be interested in purchasing.
Contact: Cell: 843-360-0336