264 Calhoun Falls Dr., Myrtle Beach, SC 29579
- $415,000
- 3
- BD
- 2
- BA
- 1,733
- SqFt




- List Price
- $415,000
- Status
- ACTIVE
- MLS#
- 2613913
- Days on Market
- 103
- Property Type
- Detached
- Bedrooms
- 3
- Full Baths
- 2
- Total Square Feet
- 2,417
- Total Heated SqFt
- 1733
- Lot Size
- 8,276
- Region
- 10b Myrtle Beach Area--Carolina Forest
- Year Built
- 2021
Property Description
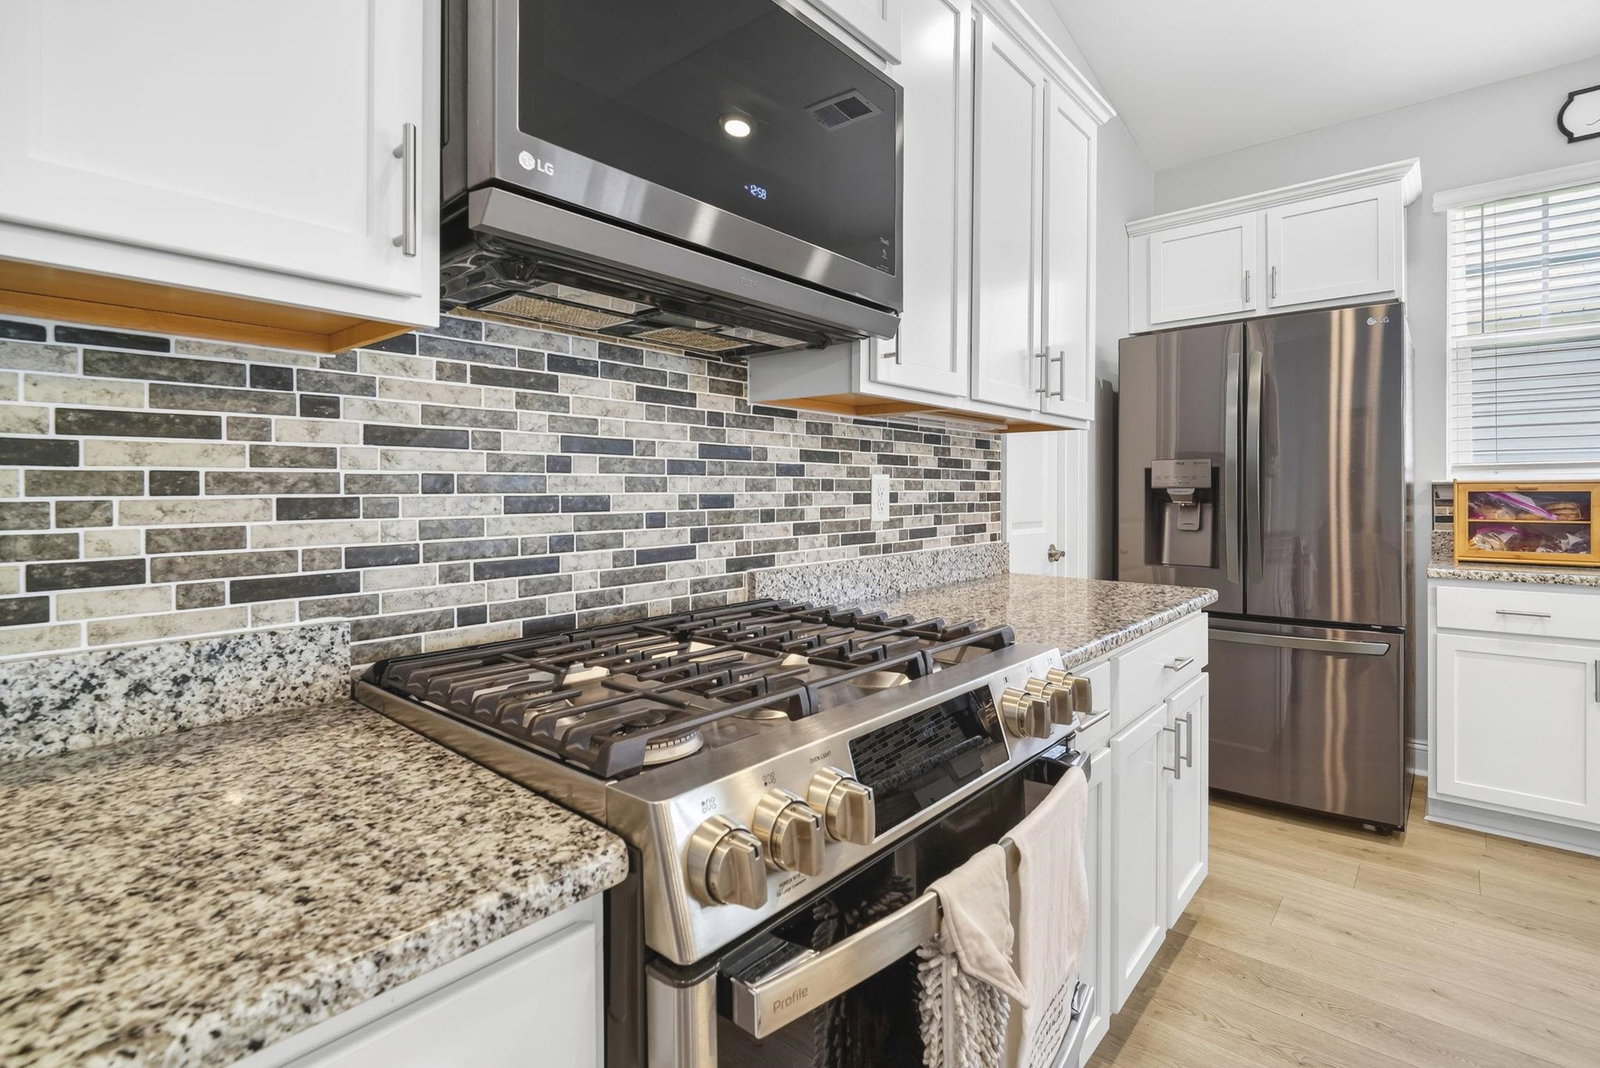
This beautifully upgraded like-new home offers an oasis-like setting. The owners have poured exceptional care into both the interior and exterior creating a property that truly stands out. The gorgeous landscaping and pavered front area make an eye-catching first impression. This leads to the interior, which has been thoughtfully upgraded to include new top-of-the-line appliances, a tasteful kitchen backsplash, wood shelving in the pantry and much more, as can be viewed on the attached upgrade list. The open concept floorplan leads to the sizeable screened-in patio which will be a favorite spot to relax and enjoy the very large, private fenced-in backyard that backs up to the woods. Plenty of room to have your own pool installed! The added palm trees and lush grass give the feel of a resort setting, with plenty of space to entertain both inside your home and outside as well. Additional highlights include a 2-car garage with built-in shelves and pull-down attic access for extra storage. This beautiful home is also a short distance to the great community amenities; which include a resort style pool, a relaxing lazy river, a clubhouse to socialize and much, much more! The upgrades are too numerous to describe here, so the full list of interior and exterior upgrades is available in the associated documents. Open house on August 8th is canceled due to home going under contract.
/u.realgeeks.media/myrtlbchresleoln/Innovate_White.png)
Additional Information
- HOA Fees (Calculated Monthly)
- 120
- HOA Fee Includes
- Common Areas, Pool(s), Recreation Facilities, Trash
- Elementary School
- Ten Oaks Elementary School
- Middle School
- Ten Oaks Middle
- High School
- Carolina Forest High School
- Exterior Features
- Fence, Sprinkler/Irrigation, Patio
- Exterior Finish
- Masonry, Vinyl Siding, Wood Frame
- Floor Covering
- Carpet, Luxury Vinyl, Luxury Vinyl Plank
- Foundation
- Slab
- Interior Features
- Attic, Tray Ceiling(s), Dual Sinks, Main Level Primary, Pull Down Attic Stairs, Permanent Attic Stairs, Separate Shower, Walk-In Closet(s), Window Treatments, Bedroom on Main Level, Kitchen Island, Stainless Steel Appliances, Solid Surface Counters
- Kitchen
- Dishwasher, KitchenIsland, Pantry, StainlessSteelAppliances, SolidSurfaceCounters
- Levels
- One
- Lot Description
- Irregular Lot
- Possession
- Closing
- Utilities Available
- Cable Available, Electricity Available, Natural Gas Available, Phone Available, Sewer Available, Underground Utilities, Water Available
- County
- Horry
- Neighborhood
- The Parks of Carolina Forest
- Project/Section
- The Parks of Carolina Forest
- Style
- Ranch
- Parking Spaces
- 4
- Acres
- 0.19
- Amenities
- Clubhouse, Owner Allowed Golf Cart, Owner Allowed Motorcycle, Pet Restrictions
- Heating
- Central, Electric, Gas
- Utilities
- Cable Available, Electricity Available, Natural Gas Available, Phone Available, Sewer Available, Underground Utilities, Water Available
- Zoning
- MRD 3
- Listing Courtesy Of
- Beech Realty LLC
Listing courtesy of Listing Agent: Scott Beech () from Listing Office: Beech Realty LLC.

Provided courtesy of The Coastal Carolinas Association of REALTORS®. Information Deemed Reliable but Not Guaranteed. Copyright 2026 of the Coastal Carolinas Association of REALTORS® MLS. All rights reserved. Information is provided exclusively for consumers’ personal, non-commercial use, that it may not be used for any purpose other than to identify prospective properties consumers may be interested in purchasing.
Contact: