1274 River Oaks Dr. Unit 11E, Myrtle Beach, SC 29579
- $199,000
- 3
- BD
- 2
- BA
- 1,312
- SqFt


- List Price
- $199,000
- Status
- ACTIVE
- MLS#
- 2612635
- Price Change
- ▼ $6,000 1781054397
- Days on Market
- 73
- Property Type
- Condominium
- Bedrooms
- 3
- Full Baths
- 2
- Total Square Feet
- 1,362
- Total Heated SqFt
- 1312
- Region
- 10b Myrtle Beach Area--Carolina Forest
- Year Built
- 2003
- Building Name
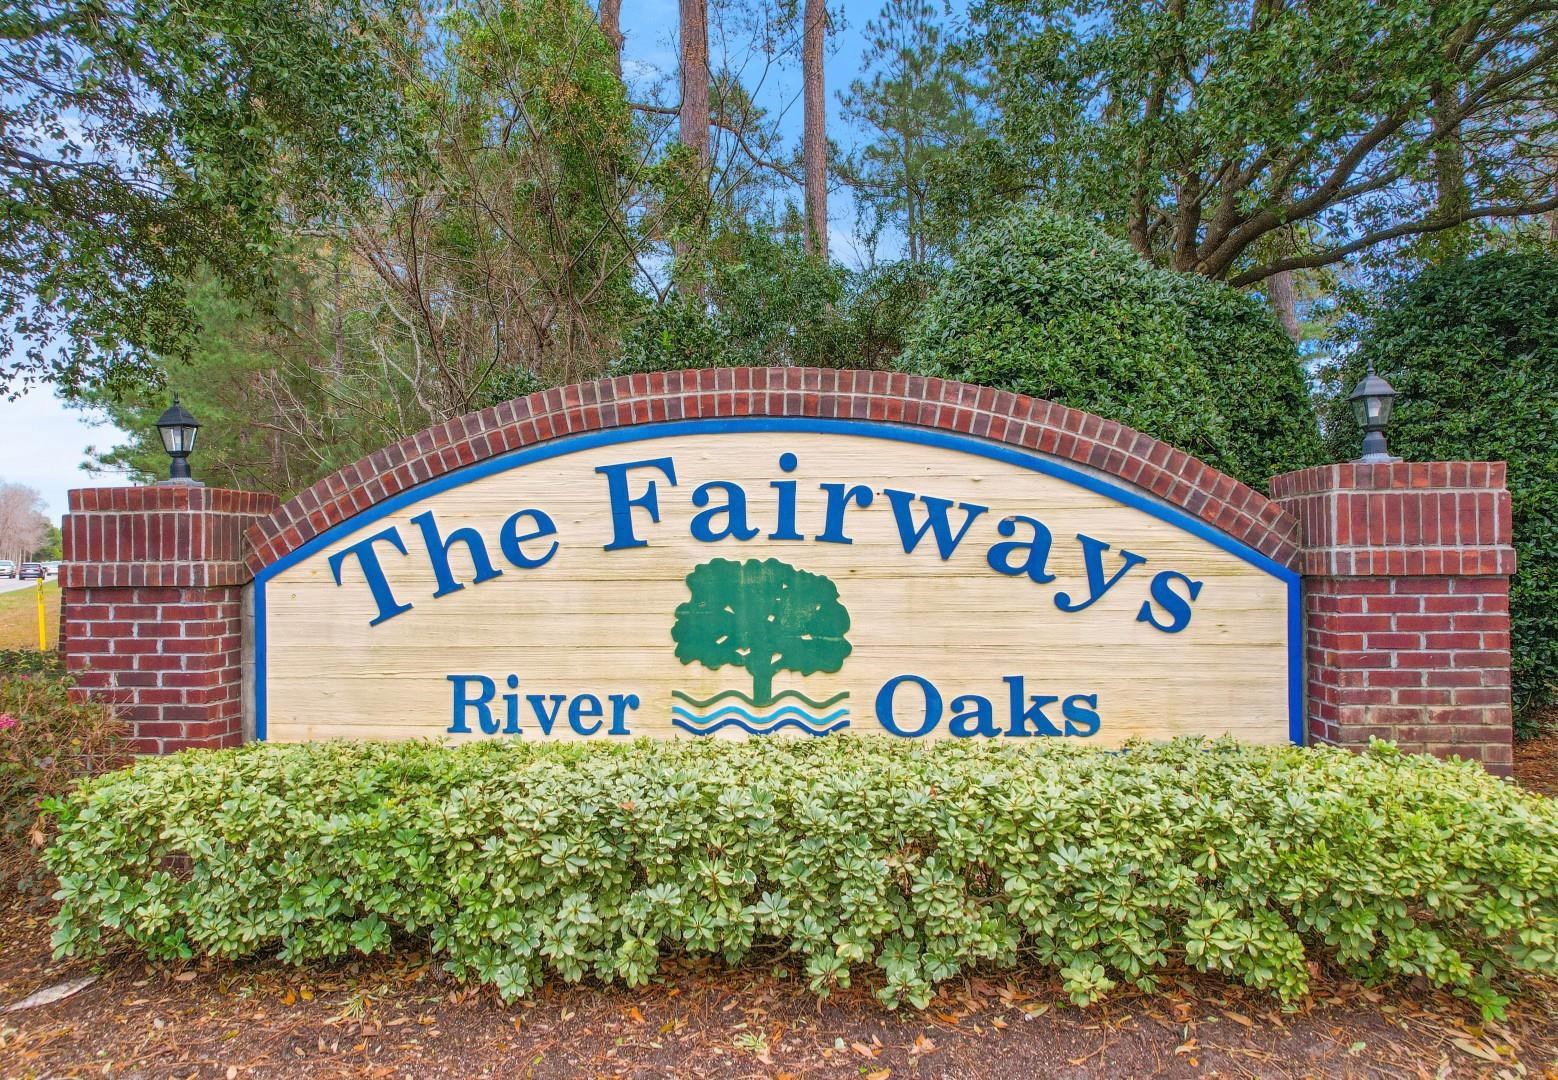
- The Fairways At River Oaks
Property Description
This top-floor 3-bedroom condo has the kind of charm and warmth that instantly feels like home. The open living and dining area features soaring cathedral ceilings that make the space feel bright, airy, and inviting -- perfect for relaxing after a day at the beach or hosting friends and family. Thoughtful details like chair rail accents and plantation blinds throughout add a timeless Southern touch. The kitchen has been beautifully refreshed with cottage-style cabinet doors, updated countertops, and stainless steel appliances, creating a clean and welcoming space for everyday living. Recent updates include a new stainless steel refrigerator, stove, and microwave in 2026, while the kitchen refresh in 2018 added new countertops, cabinet doors, and chair rail detailing. This condo has been lovingly maintained with major upgrades already completed, including new flooring throughout and updated living room and primary bedroom furniture in 2021, new toilets in 2022, and an HVAC replacement in 2019. Both full bathrooms continue the fresh cottage-inspired feel with updated finishes and easy-care vinyl flooring. Step outside to the screened-in porch where you'll enjoy peaceful views of a private wooded lot, creating the perfect setting for morning coffee, evening relaxation, or simply enjoying the quiet surroundings. Whether you're searching for a primary residence, vacation retreat, or investment opportunity, this move-in ready condo offers comfort, style, and low-maintenance living in a beautiful and friendly community.
/u.realgeeks.media/myrtlbchresleoln/Innovate_White.png)
Additional Information
- HOA Fees (Calculated Monthly)
- 398
- HOA Fee Includes
- Association Management, Common Areas, Insurance, Internet, Legal/Accounting, Maintenance Grounds, Pest Control, Pool(s), Sewer, Trash, Water
- Elementary School
- Pine Island Elementary School
- Middle School
- Ocean Bay Middle School
- High School
- Carolina Forest High School
- Dining Room
- LivingDiningRoom, VaultedCeilings
- Exterior Features
- Porch
- Exterior Finish
- Vinyl Siding
- Family Room
- CeilingFans
- Floor Covering
- Carpet, Laminate, Vinyl
- Foundation
- Slab
- Interior Features
- Ceiling Fan(s), Furnished, Separate Shower, Vanity, Walk-In Closet(s), Window Treatments, Breakfast Bar, Entrance Foyer, Stainless Steel Appliances, Solid Surface Counters
- Kitchen
- BreakfastBar, Dishwasher, KitchenExhaustFan, Pantry, StainlessSteelAppliances, SolidSurfaceCounters
- Levels
- One
- Living Room
- VaultedCeilings
- Lot Description
- Outside City Limits
- Lot Location
- Outside City Limits
- Possession
- Closing
- Utilities Available
- Cable Available, Electricity Available, Phone Available, Sewer Available, Water Available
- Zoning
- MF
- Listing Courtesy Of
- Century 21 Barefoot Realty
- County
- Horry
- Neighborhood
- The Fairways At River Oaks
- Project/Section
- The Fairways At River Oaks
- Style
- Low Rise
- Amenities
- Owner Allowed Motorcycle, Tennis Court(s)
- Heating
- Central, Electric
- Utilities
- Cable Available, Electricity Available, Phone Available, Sewer Available, Water Available
Listing courtesy of Listing Agent: The Mills Group Team () from Listing Office: Century 21 Barefoot Realty.

Provided courtesy of The Coastal Carolinas Association of REALTORS®. Information Deemed Reliable but Not Guaranteed. Copyright 2026 of the Coastal Carolinas Association of REALTORS® MLS. All rights reserved. Information is provided exclusively for consumers’ personal, non-commercial use, that it may not be used for any purpose other than to identify prospective properties consumers may be interested in purchasing.
Contact: