309 Sunset Trail, Myrtle Beach, SC 29577
- $1,200,000
- 4
- BD
- 4
- BA
- 2,342
- SqFt




- List Price
- $1,200,000
- Status
- ACTIVE
- MLS#
- 2612566
- Days on Market
- 73
- Property Type
- Detached
- Bedrooms
- 4
- Full Baths
- 4
- Half Baths
- 1
- Total Square Feet
- 2,342
- Total Heated SqFt
- 2342
- Lot Size
- 10,454
- Region
- 16d Myrtle Beach Area--48th Ave N To 79th Ave N
- Year Built
- 1940
Property Description
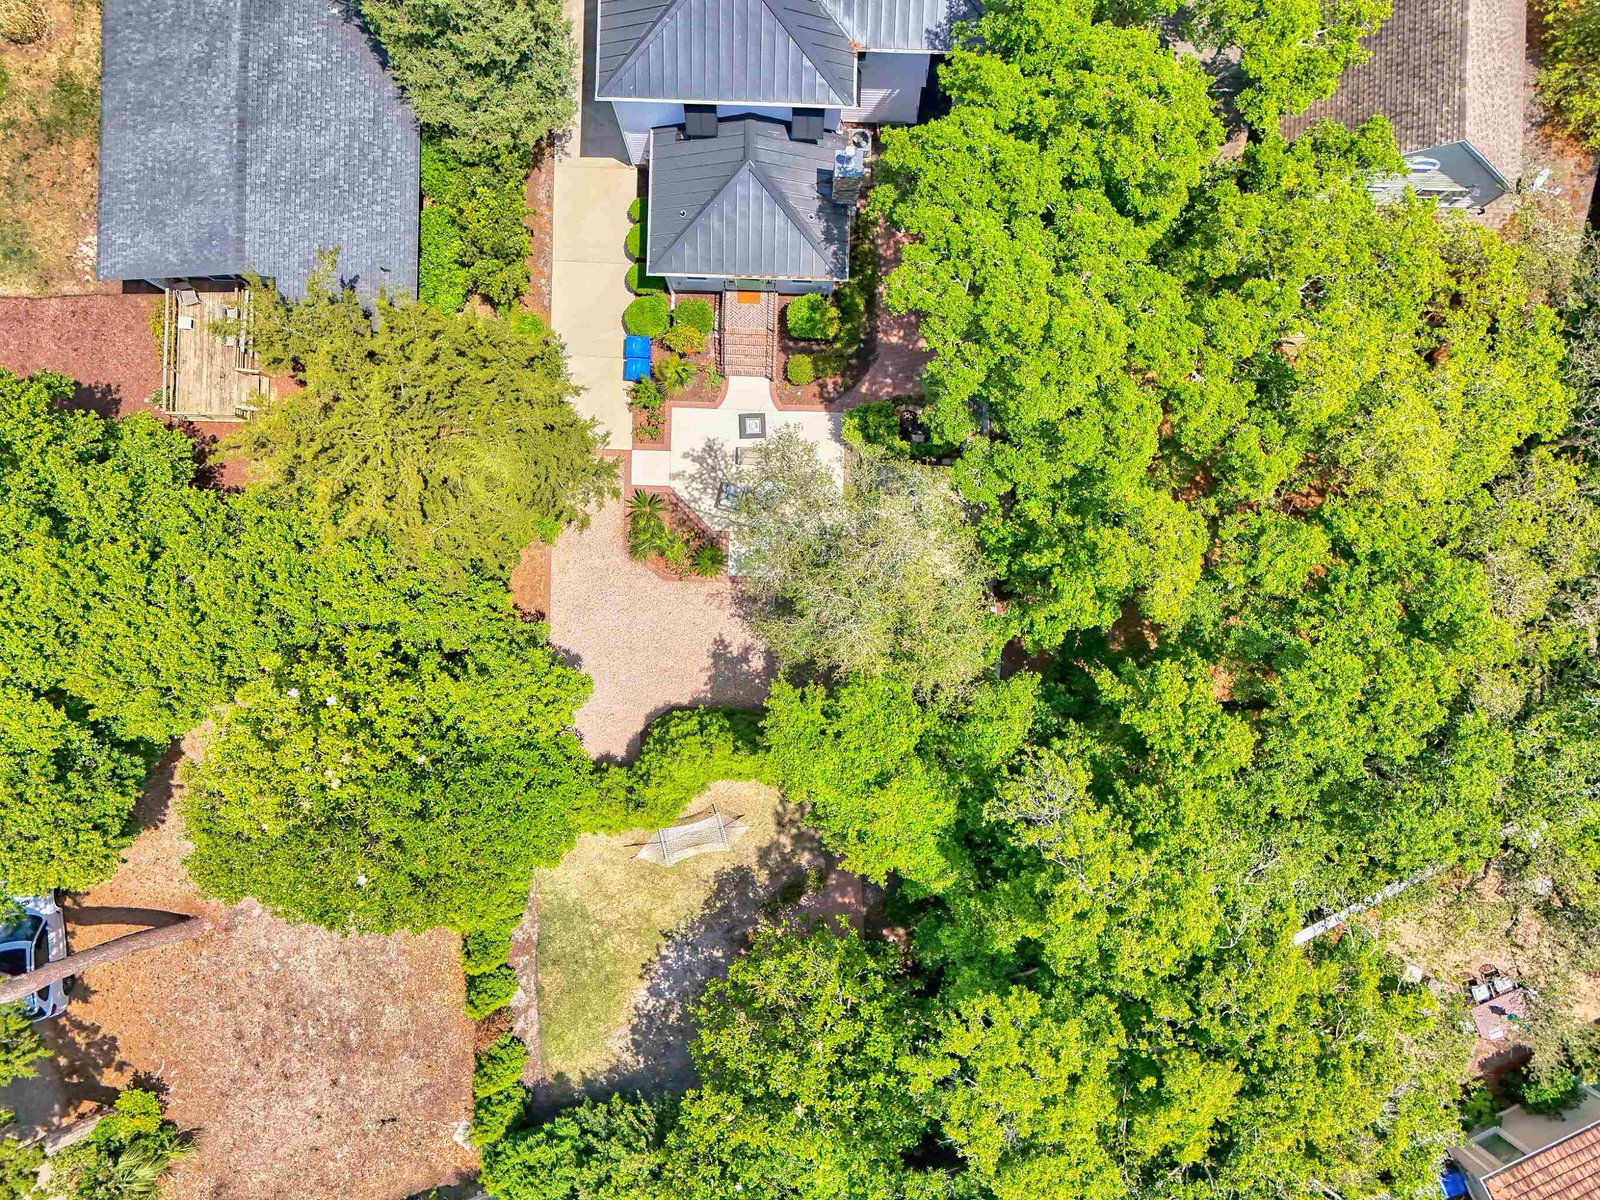
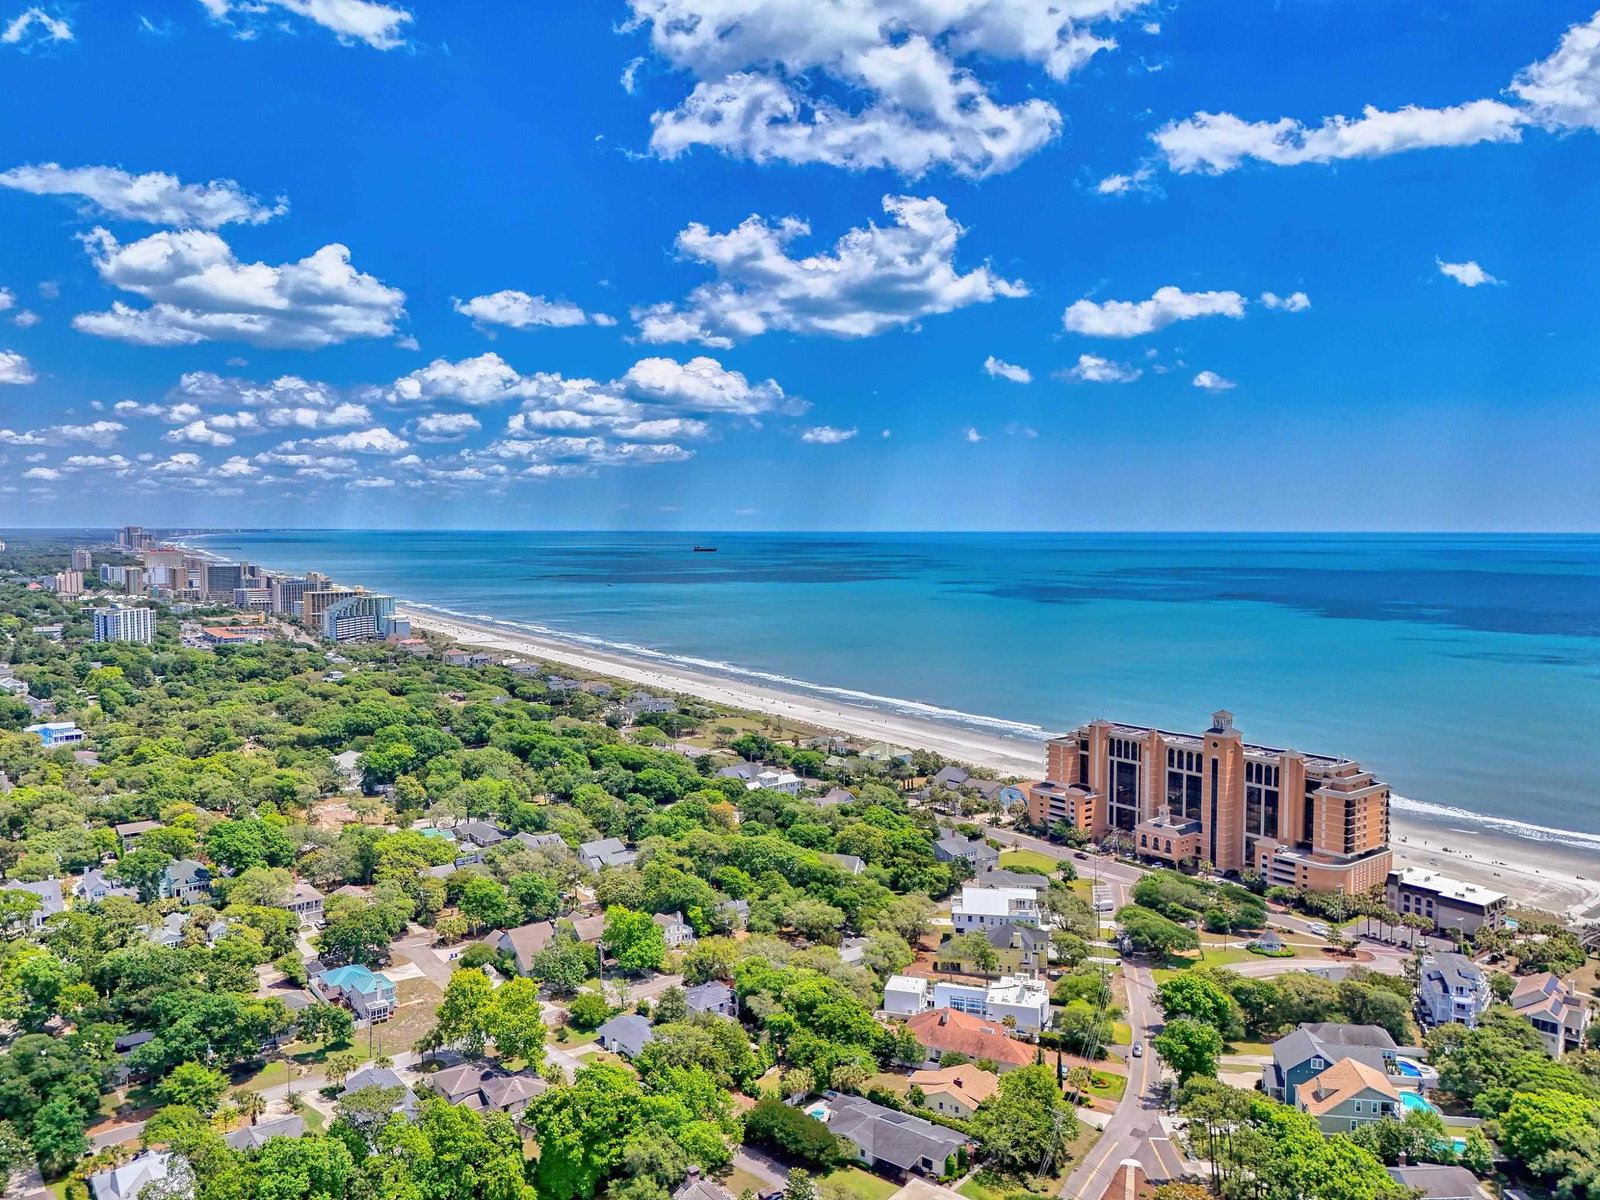
309 Sunset Trail is a rare opportunity to own a fully restored historic Myrtle Beach cottage just 1.5 blocks from the ocean. Originally built in the 1940s and thoughtfully renovated beginning in 2019, this 4-bedroom, 3.5-bath home perfectly blends timeless coastal charm with modern luxury and efficiency. Original wood floors and ceilings, reclaimed tongue-and-groove paneling, vintage-inspired fixtures, and curated architectural details preserve the home’s character, while all major systems—including electrical, plumbing, HVAC, insulation, windows, and roofing—have been completely updated to current standards. The spacious floor plan features multiple living areas with fireplaces, a designer kitchen with walk-in pantry, butler’s pantry, wine cellar, and modern appliances, plus a luxurious primary suite with fireplace, clawfoot tub, walk-in shower, and hidden laundry chute. Outside, enjoy lush mature landscaping, a private backyard oasis, and welcoming coastal outdoor spaces designed for year-round enjoyment. Additional upgrades include a standing seam metal roof, spray foam attic insulation, Hardi Plank siding, hurricane tie-downs, sound-insulated interior walls, custom cedar porch details, and a stunning stained-glass front door handcrafted by a Greenville artisan. Conveniently located near shopping, dining, golf, Market Common, Broadway at the Beach, Brookgreen Gardens, major highways, and the beautiful beaches of the Grand Strand, this extraordinary property offers the perfect combination of historic craftsmanship, modern comfort, and coastal living. Don’t miss your chance to own a truly one-of-a-kind Myrtle Beach cottage.
/u.realgeeks.media/myrtlbchresleoln/Innovate_White.png)
Additional Information
- Elementary School
- Myrtle Beach Elementary School
- Middle School
- Myrtle Beach Middle School
- High School
- Myrtle Beach High School
- Dining Room
- SeparateFormalDiningRoom
- Exterior Features
- Patio
- Exterior Finish
- HardiPlank Type, Wood Frame
- Family Room
- TrayCeilings, CeilingFans, Fireplace
- Floor Covering
- Tile, Wood
- Foundation
- Crawlspace
- Interior Features
- Tray Ceiling(s), Ceiling Fan(s), Dual Sinks, Fireplace, Garden Tub/Roman Tub, Linen Closet, Separate Shower, Walk-In Closet(s), Breakfast Bar, Kitchen Island, Stainless Steel Appliances, Solid Surface Counters
- Kitchen
- BreakfastBar, Dishwasher, KitchenExhaustFan, KitchenIsland, Pantry, StainlessSteelAppliances, SolidSurfaceCounters
- Levels
- Two
- Living Room
- CeilingFans, Fireplace
- Lot Description
- City Lot, Rectangular, Rectangular Lot
- Lot Location
- Inside City Limits, East of Bus 17
- Possession
- Closing
- Utilities Available
- Cable Available, Electricity Available, Sewer Available, Water Available
- County
- Horry
- Neighborhood
- Not within a Subdivision
- Project/Section
- Not within a Subdivision
- Style
- Colonial
- Parking Spaces
- 4
- Acres
- 0.24
- Amenities
- Owner Allowed Golf Cart, Owner Allowed Motorcycle, Pet Restrictions
- Heating
- Central, Electric, Propane
- Utilities
- Cable Available, Electricity Available, Sewer Available, Water Available
- Zoning
- R10
- Listing Courtesy Of
- INNOVATE Real Estate
Listing courtesy of Listing Agent: Fully Involved Team () from Listing Office: INNOVATE Real Estate.

Provided courtesy of The Coastal Carolinas Association of REALTORS®. Information Deemed Reliable but Not Guaranteed. Copyright 2026 of the Coastal Carolinas Association of REALTORS® MLS. All rights reserved. Information is provided exclusively for consumers’ personal, non-commercial use, that it may not be used for any purpose other than to identify prospective properties consumers may be interested in purchasing.
Contact: