2212 Via Palma Dr., North Myrtle Beach, SC 29582
- $774,900
- 4
- BD
- 3
- BA
- 2,567
- SqFt




- List Price
- $774,900
- Status
- ACTIVE
- MLS#
- 2610819
- Price Change
- ▼ $25,099 1783104326
- Days on Market
- 91
- Property Type
- Detached
- Bedrooms
- 4
- Full Baths
- 3
- Total Square Feet
- 3,230
- Total Heated SqFt
- 2567
- Lot Size
- 8,276
- Region
- 10c North Myrtle Beach Area--Barefoot Resort
- Year Built
- 2014
Property Description
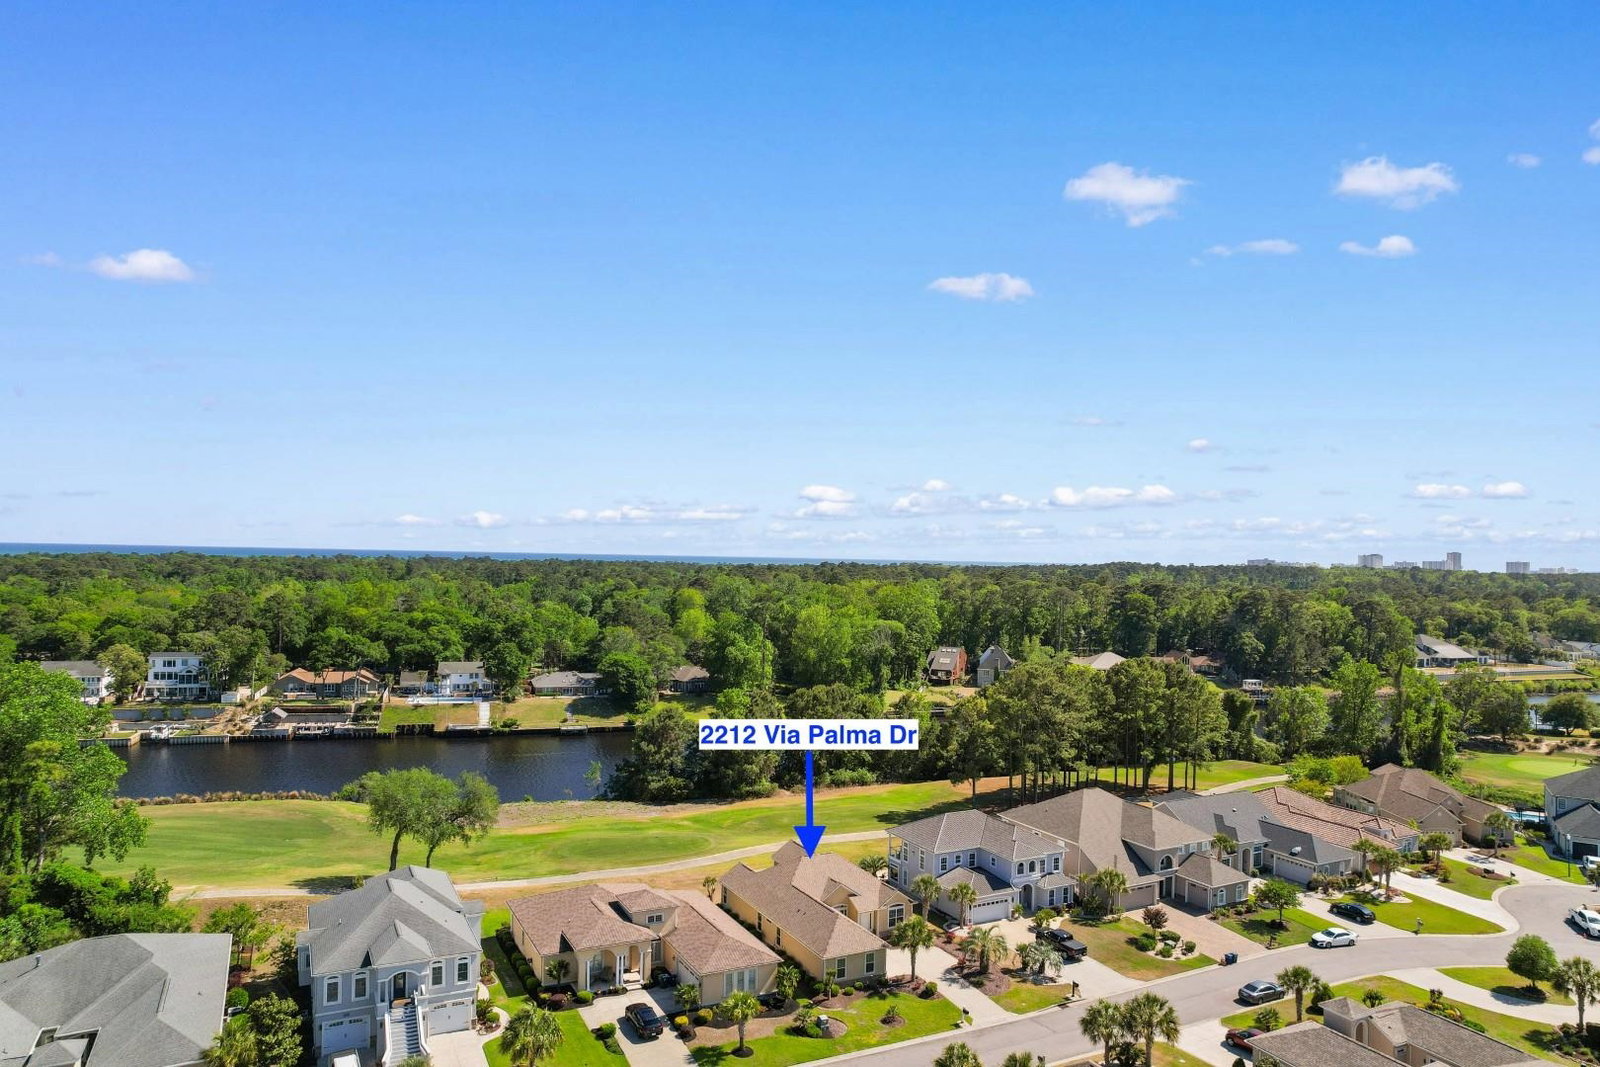
There's something special about waking up to a view that never gets old?and this home delivers it from just about every angle. Tucked inside the prestigious Tuscan Sands community in Barefoot Resort, this beautifully designed 4-bedroom, 3-bath home blends everyday comfort with the kind of setting people dream about. From the moment you walk in, the open floor plan invites you to relax and stay awhile. Natural light pours through the living spaces, drawing your eyes straight to the sweeping views of the 17th tee of Barefoot's Greg Norman course and the Intracoastal Waterway. Whether you're in the kitchen, breakfast nook, sunroom, or bonus room, the backdrop is always front and center---perfect for quiet mornings or hosting friends who won't want to leave. The heart of the home is the gourmet kitchen, thoughtfully designed with a GE electric cooktop, double ovens, a sit-down island, and a mosaic tile backsplash that adds just the right amount of personality. It opens seamlessly into the family room, where a cozy corner fireplace creates an inviting space to gather at the end of the day. The primary suite feels like its own private retreat, complete with a tray ceiling and those same incredible water and golf course views. The ensuite bath is equally impressive, featuring a spa-style tiled shower and granite vanities that bring a touch of luxury to your daily routine. With three additional bedrooms, there's plenty of room for guests, family, or even a home office. A spacious laundry room adds convenience, while the overall layout offers flexibility for how you want to live. And then there's the lifestyle. Step outside and you're just a short walk to the driving range, marina, and the always-popular Putters Pub. Hop on your golf cart and within minutes you're at the beach or exploring the shops and restaurants at Barefoot Landing. This isn't just a home you move into---it's one you settle into. A place where the views, the setting, and the flow of everyday life all come together in a way that simply feels right.
/u.realgeeks.media/myrtlbchresleoln/Innovate_White.png)
Additional Information
- HOA Fees (Calculated Monthly)
- 83
- HOA Fee Includes
- Common Areas, Legal/Accounting
- Elementary School
- Ocean Drive Elementary
- Middle School
- North Myrtle Beach Middle School
- High School
- North Myrtle Beach High School
- Dining Room
- SeparateFormalDiningRoom
- Exterior Features
- Sprinkler/Irrigation, Patio
- Exterior Finish
- Stucco
- Family Room
- CeilingFans, Fireplace
- Floor Covering
- Carpet, Tile, Wood
- Foundation
- Slab
- Interior Features
- Tray Ceiling(s), Ceiling Fan(s), Dual Sinks, Furnished, Main Level Primary, Split Bedrooms, Separate Shower, Vanity, Walk-In Closet(s), Window Treatments, Breakfast Bar, Bedroom on Main Level, Entrance Foyer, Kitchen Island, Stainless Steel Appliances, Solid Surface Counters
- Kitchen
- BreakfastBar, Dishwasher, KitchenExhaustFan, KitchenIsland, Pantry, StainlessSteelAppliances, SolidSurfaceCounters
- Levels
- One and One Half
- Lot Description
- Corner Lot, City Lot, Near Golf Course, On Golf Course
- Lot Location
- Inside City Limits, On Golf Course, In ICW community, In Golf Course Community
- Possession
- Closing
- Utilities Available
- Cable Available, Electricity Available, Phone Available, Sewer Available, Underground Utilities, Water Available
- County
- Horry
- Neighborhood
- Barefoot Resort - Tuscan Sands
- Project/Section
- Barefoot Resort - Tuscan Sands
- Style
- Mediterranean
- Parking Spaces
- 5
- Acres
- 0.19
- Amenities
- Owner Allowed Golf Cart, Owner Allowed Motorcycle, Pet Restrictions
- Heating
- Central, Electric
- Utilities
- Cable Available, Electricity Available, Phone Available, Sewer Available, Underground Utilities, Water Available
- Zoning
- Res
- Listing Courtesy Of
- Century 21 Barefoot Realty
Listing courtesy of Listing Agent: The Mills Group Team () from Listing Office: Century 21 Barefoot Realty.

Provided courtesy of The Coastal Carolinas Association of REALTORS®. Information Deemed Reliable but Not Guaranteed. Copyright 2026 of the Coastal Carolinas Association of REALTORS® MLS. All rights reserved. Information is provided exclusively for consumers’ personal, non-commercial use, that it may not be used for any purpose other than to identify prospective properties consumers may be interested in purchasing.
Contact: