153 River Birch Dr., Loris, SC 29569
- $324,990
- 4
- BD
- 4
- BA
- 2,454
- SqFt




- List Price
- $324,990
- Status
- ACTIVE
- MLS#
- 2609753
- Price Change
- ▼ $5,000 1782337083
- Days on Market
- 103
- Property Type
- Detached
- Bedrooms
- 4
- Full Baths
- 4
- Half Baths
- 1
- Total Square Feet
- 2,823
- Total Heated SqFt
- 2454
- Lot Size
- 10,018
- Region
- 03b Loris To Longs Area--North Of 9 Between Loris & Longs
- Year Built
- 2026
Property Description
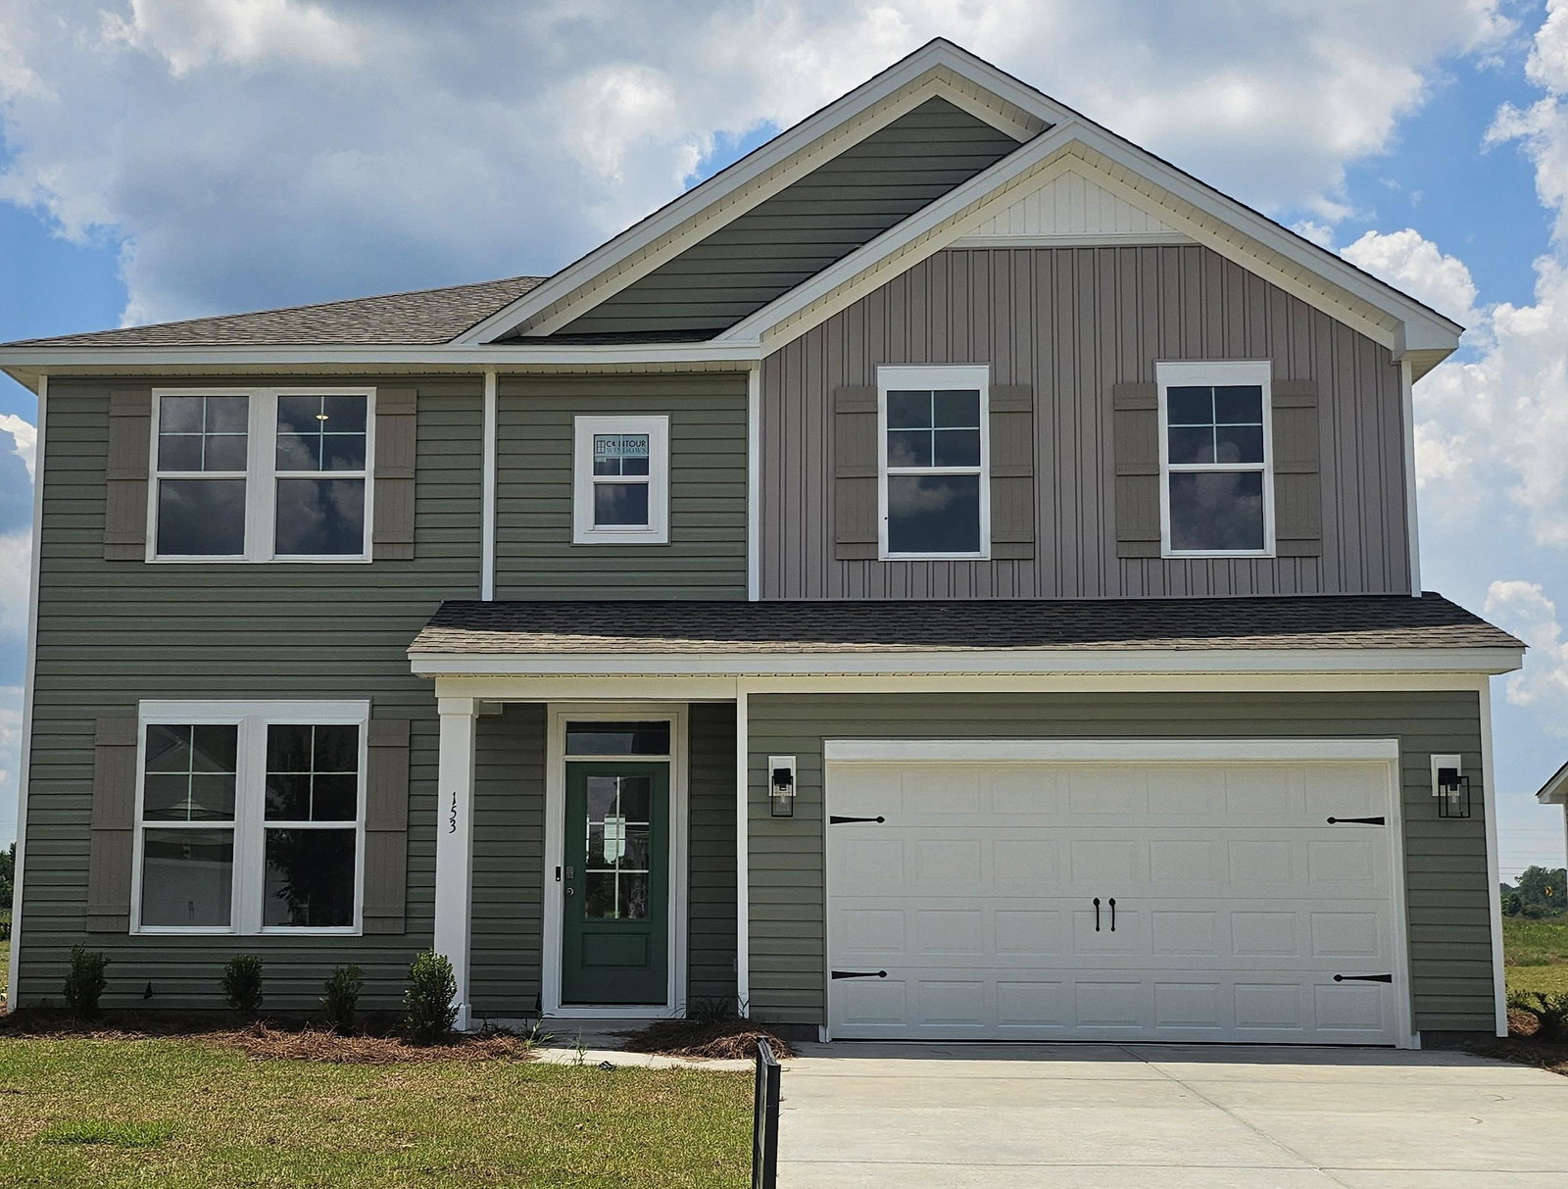
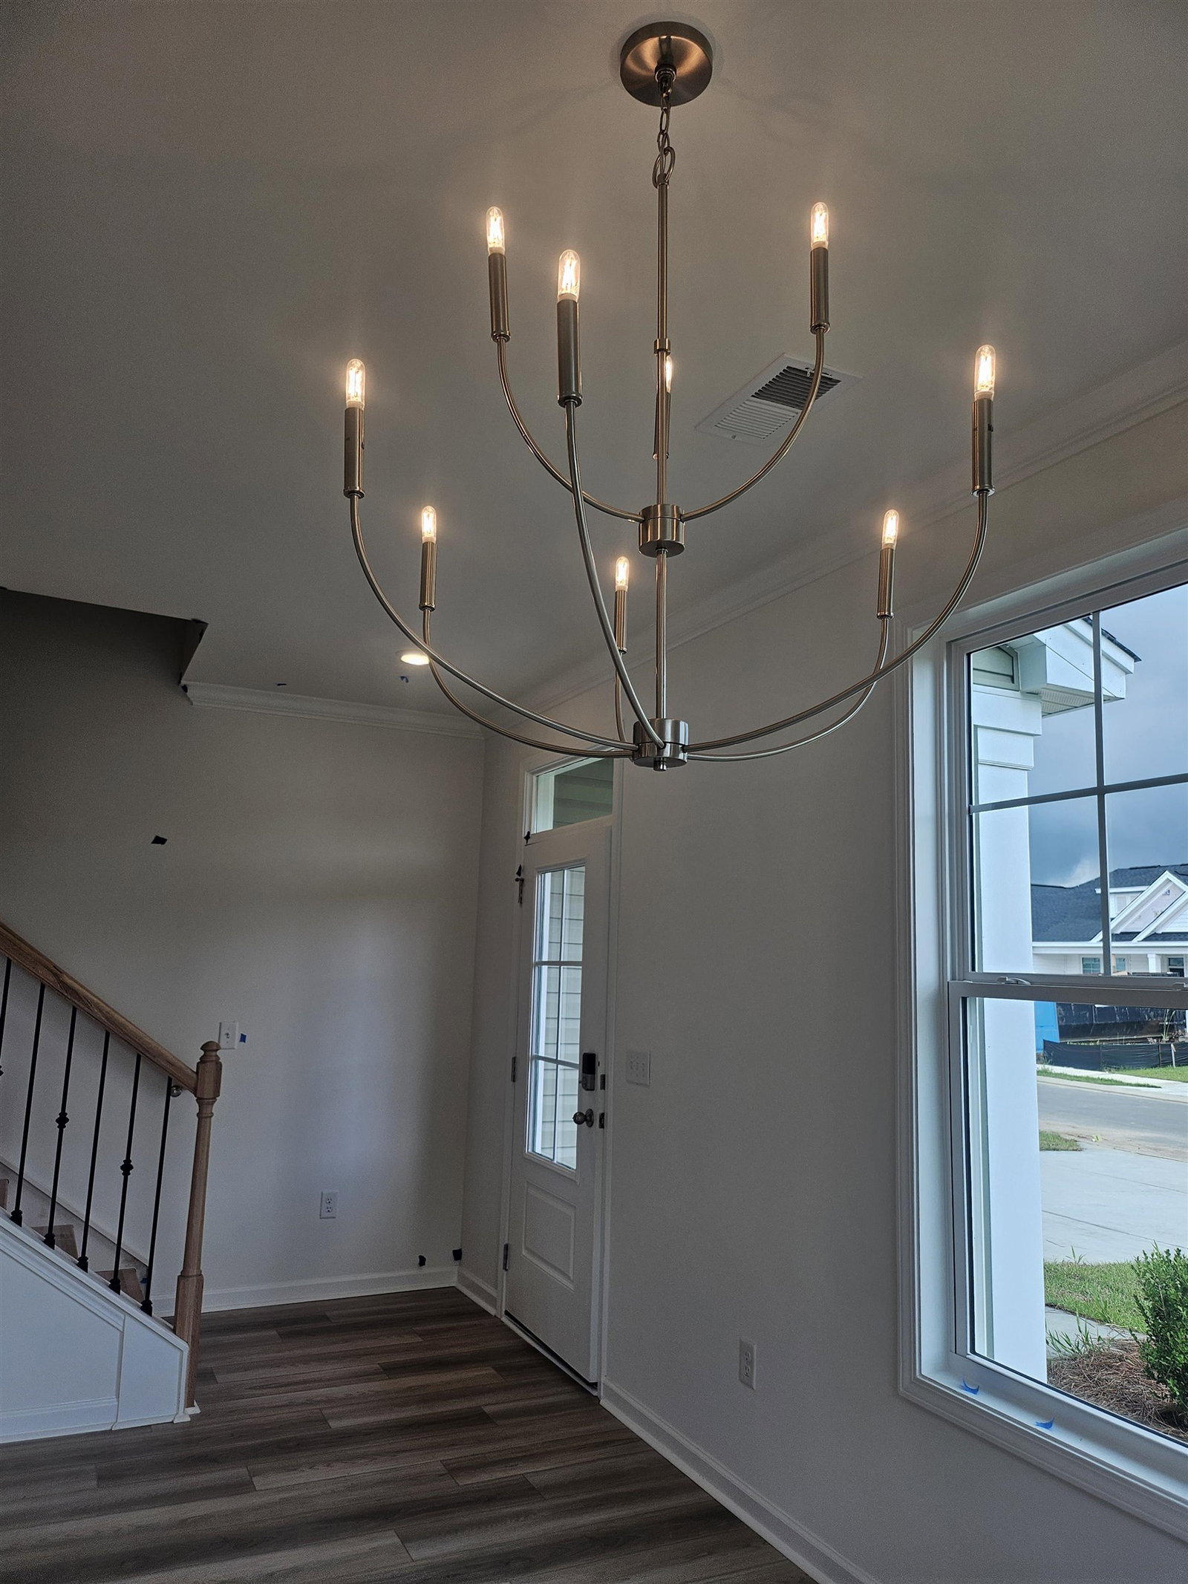
[] Estimated completion end of July 2026. Edgefield will have a community pool for all to enjoy in 2027. Welcome home to The Rivercrest II, a beautifully designed two-story residence located in the desirable Edgefield community of Loris, just minutes from Longs. Offering modern comfort, timeless style, and the peaceful appeal of country living. Enjoy southern charm from the moment you arrive, beginning with the covered front porch. Step inside to a spacious, open-concept main level featuring luxury vinyl flooring throughout the living, dining, and kitchen areas. The layout is thoughtfully designed with convenience in mind—placing the primary suite, kitchen, living room, dining room, half bath, and laundry room all on the first floor. The gourmet kitchen is a standout, boasting quartz countertops, a stylish tile backsplash, and soft-close white cabinetry—an ideal blend of elegance and functionality. The adjoining living spaces flow seamlessly for easy entertaining and everyday comfort. The first-floor primary suite offers privacy and relaxation with its own spa-inspired ensuite bathroom, complete with a free-standing soaking tub and a beautifully tiled shower. Upstairs, you’ll find a spacious loft, perfect for a second living area, playroom, or media space, along with three additional bedrooms and two full bathrooms, providing ample room for family, guests, or a home office. The home also includes a fully sodded yard and irrigation system for easy maintenance. Experience the best of the country lifestyle while staying close to shopping, dining and entertainment. All measurements are approximate and should be verified by the purchaser or buyer’s agent. Pricing, features, terms, and availability are subject to change without notice. Photos are for illustrative purposes only and may not depict the actual home. Features, finishes, colors, and options may vary.
/u.realgeeks.media/myrtlbchresleoln/Innovate_White.png)
Additional Information
- HOA Fees (Calculated Monthly)
- 78
- HOA Fee Includes
- Association Management, Common Areas, Legal/Accounting, Pool(s), Trash
- Elementary School
- Daisy Elementary School
- Middle School
- Loris Middle School
- High School
- Loris High School
- Exterior Features
- Sprinkler/Irrigation, Patio
- Family Room
- CeilingFans
- Floor Covering
- Carpet, Luxury Vinyl, Luxury Vinyl Plank
- Foundation
- Slab
- Interior Features
- Ceiling Fan(s), Dual Sinks, Garden Tub/Roman Tub, Main Level Primary, Separate Shower, Walk-In Closet(s), Breakfast Bar, Bedroom on Main Level, Loft, Stainless Steel Appliances, Solid Surface Counters
- Kitchen
- BreakfastBar, Dishwasher, Pantry, StainlessSteelAppliances, SolidSurfaceCounters
- Levels
- Two
- Lot Description
- Irregular Lot, Outside City Limits
- Lot Location
- Outside City Limits, Lake/Pond View
- Possession
- Closing
- Utilities Available
- Electricity Available, Sewer Available, Underground Utilities, Water Available
- County
- Horry
- Neighborhood
- Edgefield
- Project/Section
- Edgefield
- Style
- Traditional
- Parking Spaces
- 4
- Acres
- 0.23
- Amenities
- Clubhouse, Owner Allowed Golf Cart, Owner Allowed Motorcycle, Pet Restrictions
- Heating
- Central, Electric
- Utilities
- Electricity Available, Sewer Available, Underground Utilities, Water Available
- Zoning
- RES
- Listing Courtesy Of
- SM South Carolina Brokerage, LLC
Listing courtesy of Listing Agent: Melissa Kowalski () from Listing Office: SM South Carolina Brokerage, LLC.

Provided courtesy of The Coastal Carolinas Association of REALTORS®. Information Deemed Reliable but Not Guaranteed. Copyright 2026 of the Coastal Carolinas Association of REALTORS® MLS. All rights reserved. Information is provided exclusively for consumers’ personal, non-commercial use, that it may not be used for any purpose other than to identify prospective properties consumers may be interested in purchasing.
Contact: