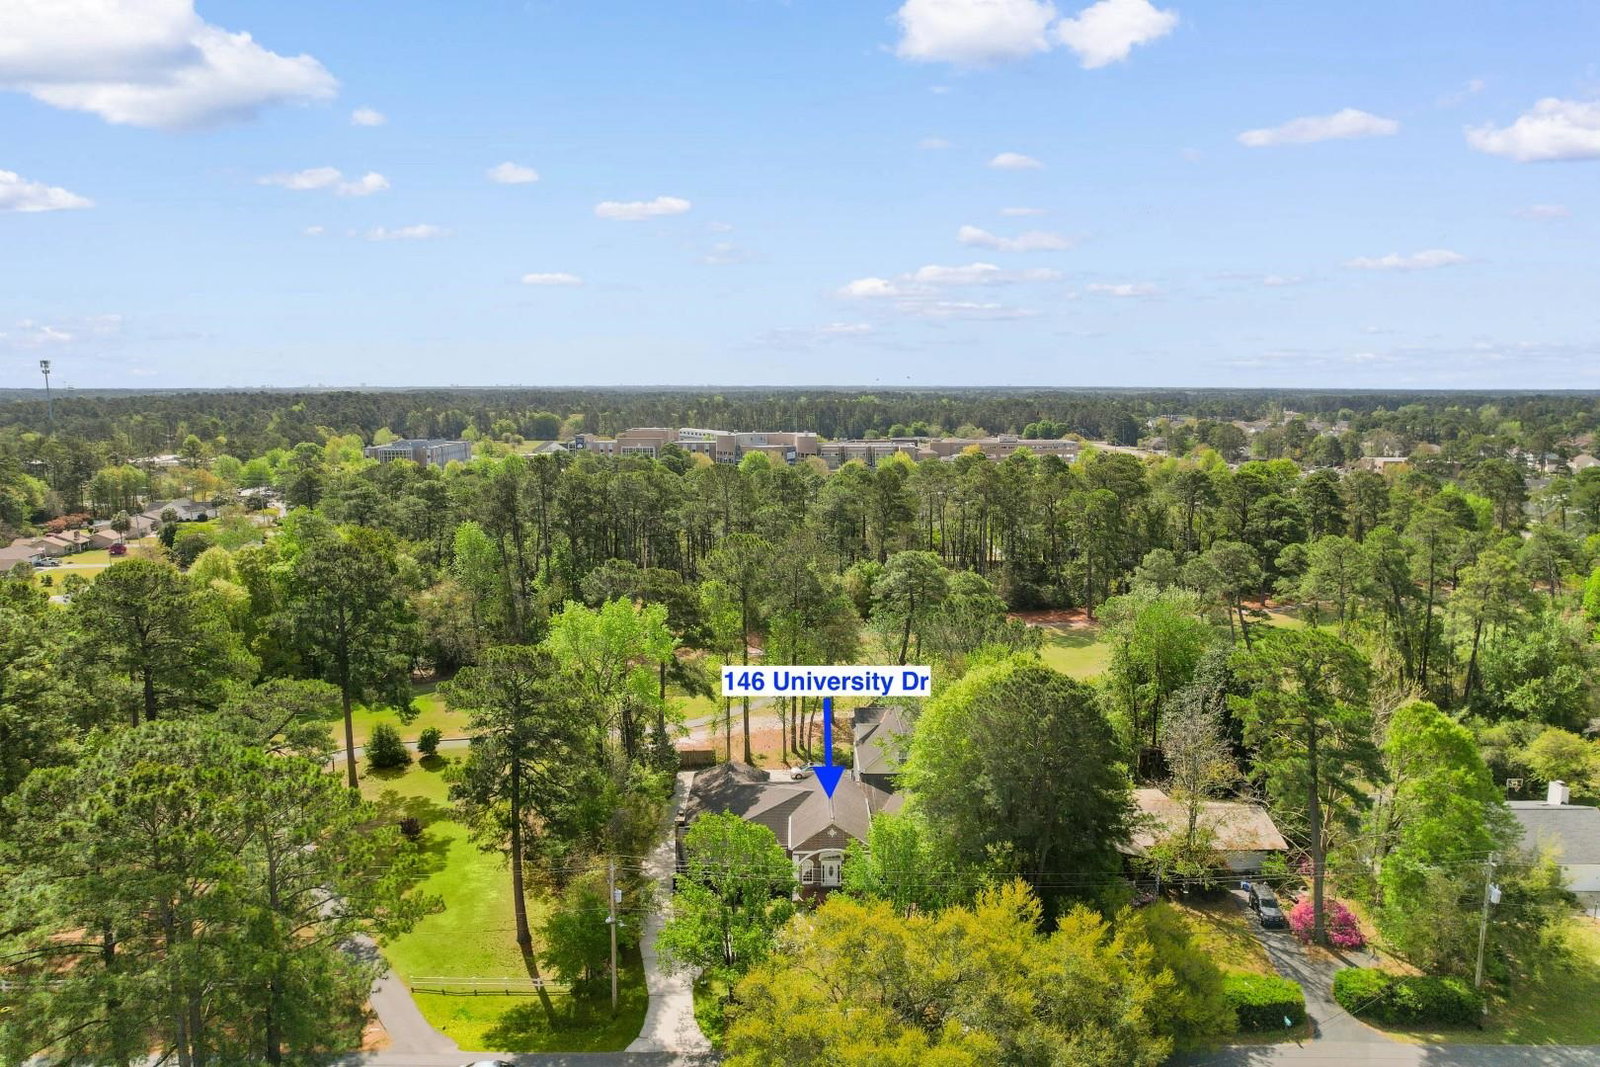
146 University Dr., Conway, SC 29526
- $649,900
- 6
- BD
- 6
- BA
- 5,280
- SqFt






- List Price
- $649,900
- Status
- ACTIVE
- MLS#
- 2608696
- Price Change
- ▼ $20,100 1783027204
- Days on Market
- 115
- Property Type
- Detached
- Bedrooms
- 6
- Full Baths
- 6
- Half Baths
- 1
- Total Square Feet
- 6,110
- Total Heated SqFt
- 5280
- Lot Size
- 14,810
- Region
- 23a Conway Area--South Of Conway Between 501 & Wacc. River
- Year Built
- 1976
Property Description
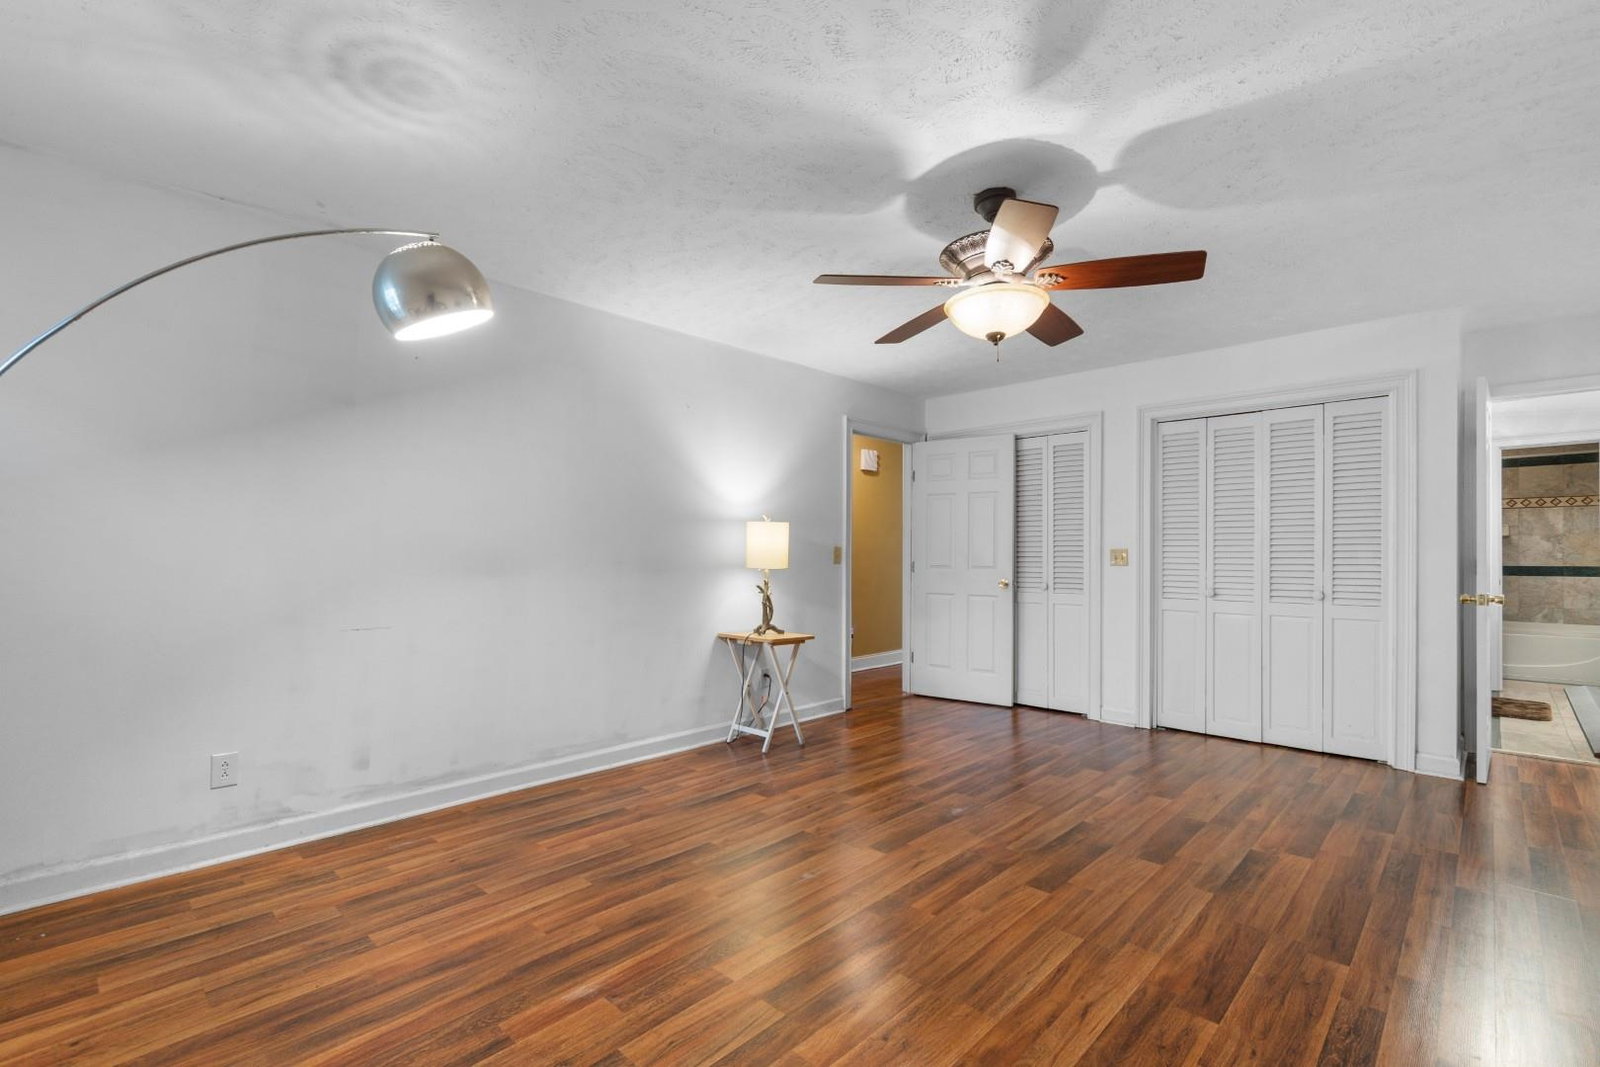
Tucked inside the sought-after golf course community of Coastal Heights in Conway, this is the kind of home that feels special the moment you arrive. With 6 bedrooms, 5.5 bathrooms, and a spacious 3-car garage, there's room here for everyone---whether you're hosting family for the holidays, entertaining friends, or just enjoying a quiet night in with plenty of space to spread out. Step inside and you'll immediately notice how open and inviting everything feels. The living room is the heart of the home, with soaring vaulted ceilings, warm wood accent beams, and a fireplace that makes the whole space feel cozy without losing that grand, airy feel. Natural light pours in, and just beyond, you'll catch peaceful views of the golf course---one of those little everyday luxuries that never gets old. The kitchen was made for gathering. There's an abundance of counter space, stainless steel appliances, and room for multiple people to cook, snack, and linger all at once. It flows easily into the main living areas, making it perfect for everything from casual mornings to full-scale entertaining. One of the standout features here is the flexibility. With two primary suites, this home works beautifully for multi-generational living, long-term guests, or simply giving everyone their own private retreat. Each bedroom offers comfort and space, while the bathrooms are thoughtfully designed to keep up with a full house. Throughout the home, you'll find a seamless blend of tile and hardwood flooring---both stylish and easy to maintain. Every detail feels intentional, creating a space that's both elegant and livable. And then there's the setting. Enjoy serene golf course views right from your own back patio, all without the burden of an HOA. It's a rare combination---privacy, freedom, and a beautiful, established community. When you're ready to explore, you're just a short drive from historic downtown Conway, with its charming riverwalk, local shops, and restaurants, as well as the beaches, dining, and entertainment of Myrtle Beach. This isn't just a large home---it's one that brings people together, gives everyone their own space, and makes everyday living feel just a little more elevated.
/u.realgeeks.media/myrtlbchresleoln/Innovate_White.png)
Additional Information
- Elementary School
- Palmetto Bays Elementary School
- Middle School
- Black Water Middle School
- High School
- Carolina Forest High School
- Dining Room
- SeparateFormalDiningRoom
- Exterior Features
- Patio
- Exterior Finish
- Brick Veneer, Vinyl Siding
- Family Room
- CeilingFans
- Floor Covering
- Tile, Wood
- Foundation
- Crawlspace
- Interior Features
- Ceiling Fan(s), Fireplace, Handicap Access, Main Level Primary, Split Bedrooms, Separate Shower, Vanity, Window Treatments, Breakfast Bar, Bedroom on Main Level, Breakfast Area, Entrance Foyer, Kitchen Island, Stainless Steel Appliances, Solid Surface Counters, Workshop
- Kitchen
- BreakfastBar, BreakfastArea, Dishwasher, KitchenIsland, Pantry, StainlessSteelAppliances, SolidSurfaceCounters
- Levels
- Three Or More
- Living Room
- BeamedCeilings, CeilingFans, Fireplace, SunkenLivingRoom, VaultedCeilings
- Lot Description
- Near Golf Course, On Golf Course, Rectangular, Rectangular Lot
- Lot Location
- On Golf Course, In Golf Course Community
- Possession
- Closing
- Utilities Available
- Cable Available, Electricity Available, Phone Available, Sewer Available, Water Available
- County
- Horry
- Neighborhood
- Coastal Heights
- Project/Section
- Coastal Heights
- Style
- Colonial
- Parking Spaces
- 6
- Acres
- 0.34
- Heating
- Central, Electric
- Utilities
- Cable Available, Electricity Available, Phone Available, Sewer Available, Water Available
- Zoning
- RES
- Listing Courtesy Of
- Century 21 Barefoot Realty
Listing courtesy of Listing Agent: The Mills Group Team () from Listing Office: Century 21 Barefoot Realty.

Provided courtesy of The Coastal Carolinas Association of REALTORS®. Information Deemed Reliable but Not Guaranteed. Copyright 2026 of the Coastal Carolinas Association of REALTORS® MLS. All rights reserved. Information is provided exclusively for consumers’ personal, non-commercial use, that it may not be used for any purpose other than to identify prospective properties consumers may be interested in purchasing.
Contact: