237 Cloverleaf Dr., Longs, SC 29568
- $309,000
- 3
- BD
- 2
- BA
- 1,940
- SqFt




- List Price
- $309,000
- Status
- ACTIVE
- MLS#
- 2605962
- Price Change
- ▼ $10,000 1784166941
- Days on Market
- 143
- Property Type
- Detached
- Bedrooms
- 3
- Full Baths
- 2
- Total Square Feet
- 2,714
- Total Heated SqFt
- 1940
- Lot Size
- 6,534
- Region
- 09a Conway To Longs Area--Between Rt. 90 & Waccamaw River
- Year Built
- 2009
Property Description
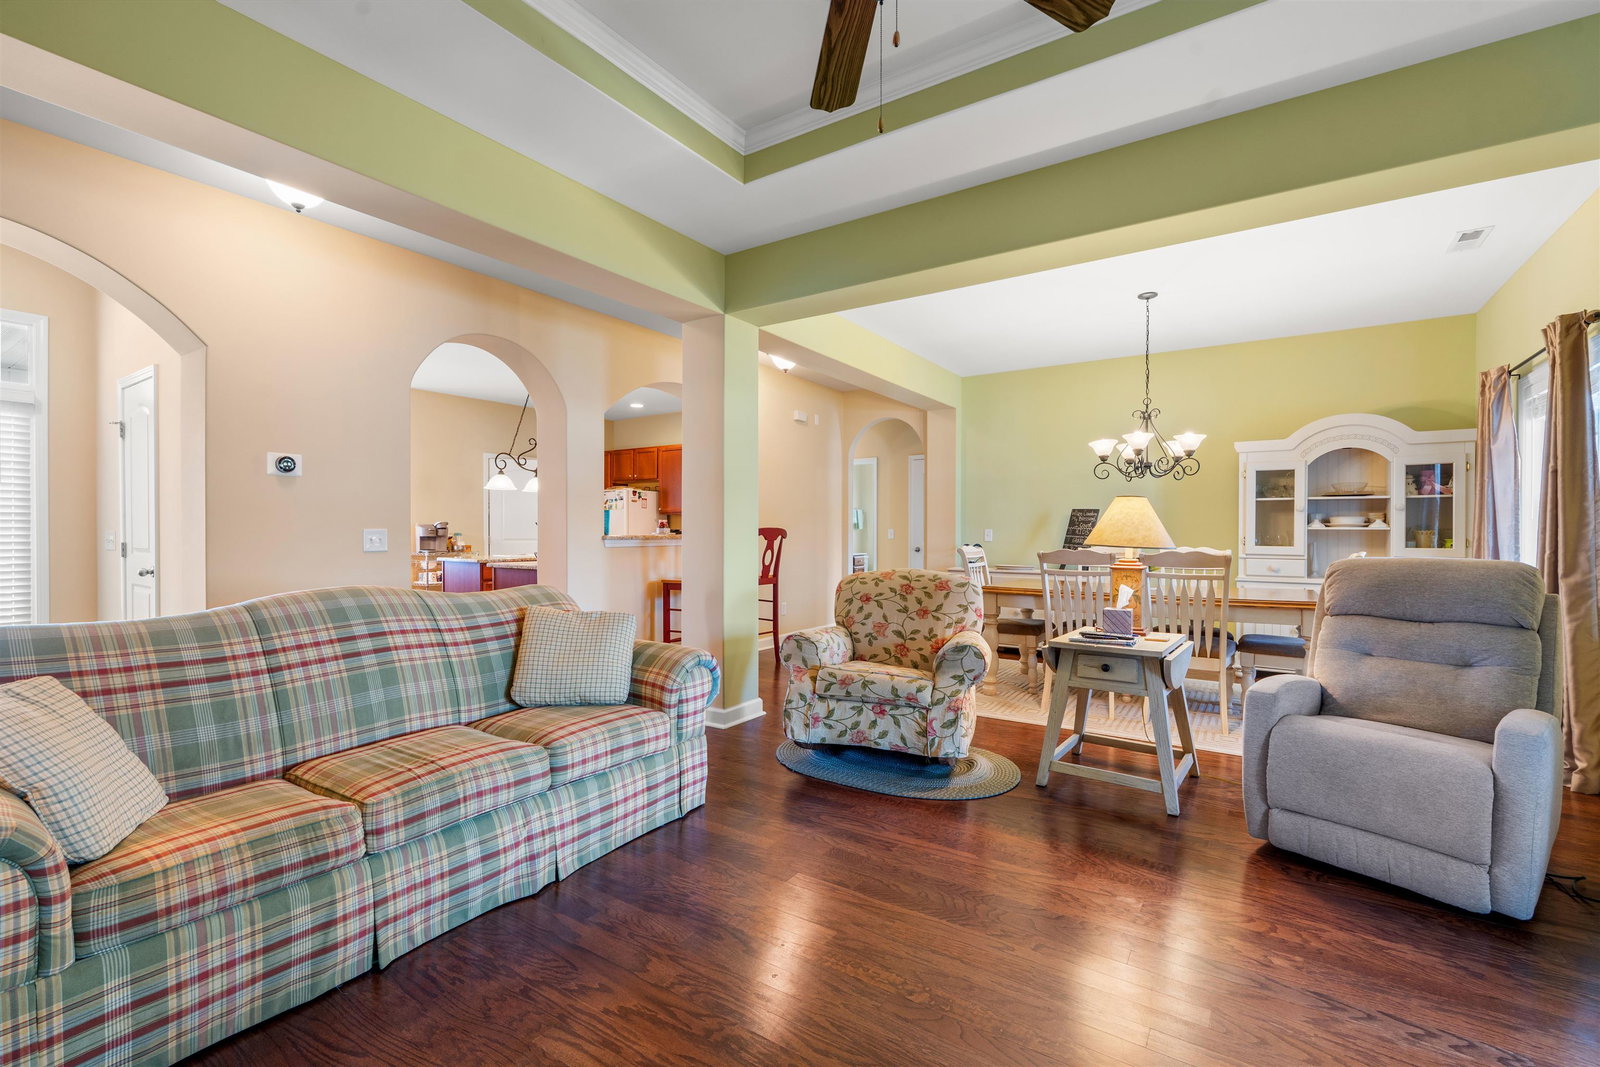
Come on out to Longs and view this lovely home that you've been looking for. This well taken care of ranch style home, previously a model home when the neighborhood was being built, includes 3 bedrooms and 2 baths and will fit all of your wants and needs. This home features a beautiful open living space with a tray ceiling and a formal dining room. The kitchen is very large with granite countertops and lots of storage space for your kitchen needs. It also has a large island for extra work space and more storage. Enjoy the eat-in kitchen nook with space for a small table. Large laundry room off of the kitchen for your appliances and extra storage space. Arched doorways and tray ceilings in the main living space and primary bedroom gives the home character. This home has a split floor plan with the large primary bedroom and bath on one side of the home with the guest bedrooms and bath on the opposite side of the home. The primary bathroom has a stand alone shower, large garden tub, water closet, walk in closet and a double sink with a large vanity. Flooring in the home is nice with hardwoods, tile and carpet in the bedrooms. The seller has added extra bonus square footage space to the living room and the primary bedroom. This space could be used for many different ideas including a game room, office, tv room, nursery, kid play room or a place to grow and nurture your plants. Next to the bonus space is a large screened in Carolina room for your all day enjoyment. The front and back yards have been well taken care of. An underground sprinkler system was added. The white vinyl privacy fence keeps the yard very private. Plenty of room for kids and pets. Also room there to enjoy, play and entertain. The extra concrete was added for a patio. The storage sheds and pergola's for shade will convey with the property. At the front of the home is a covered porch to relax and enjoy the breeze and sunshine. There is a 2 car garage for your cars and storage. This home is a pet free space. This neighborhood is quiet and close to everything including shopping, groceries and restaurants. It's only about a 12 minute drive to the beach in Cherry Grove. Low HOA that includes garbage pickup. internet, cable tv and a beautiful community pool and clubhouse to enjoy. So come on out and see this beautiful ranch home, all on one level. It's waiting for you to call it "Home!" All square footage is approximate. Please have your buyer and buyers agent verify. **OPEN HOUSE SUNDAY August 2ND FROM 1-4 PM**
/u.realgeeks.media/myrtlbchresleoln/Innovate_White.png)
Additional Information
- HOA Fees (Calculated Monthly)
- 115
- HOA Fee Includes
- Common Areas, Internet, Pool(s), Trash
- Elementary School
- Riverside Elementary
- Middle School
- North Myrtle Beach Middle School
- High School
- North Myrtle Beach High School
- Dining Room
- SeparateFormalDiningRoom, LivingDiningRoom
- Exterior Features
- Fence, Sprinkler/Irrigation, Patio, Storage
- Floor Covering
- Carpet, Tile, Wood
- Foundation
- Slab
- Interior Features
- Tray Ceiling(s), Ceiling Fan(s), Dual Sinks, Garden Tub/Roman Tub, Main Level Primary, Separate Shower, Vanity, Walk-In Closet(s), Window Treatments, Breakfast Bar, Bedroom on Main Level, Breakfast Area, Entrance Foyer, Kitchen Island, Solid Surface Counters
- Kitchen
- BreakfastBar, BreakfastArea, Dishwasher, KitchenExhaustFan, KitchenIsland, Pantry, SolidSurfaceCounters
- Levels
- One
- Living Room
- TrayCeilings, CeilingFans
- Lot Description
- Rectangular, Rectangular Lot
- Possession
- Closing
- Utilities Available
- Cable Available, Electricity Available, Other, Phone Available, Sewer Available, Water Available
- County
- Horry
- Neighborhood
- Lakes at Plantation Pines
- Project/Section
- Lakes at Plantation Pines
- Style
- Ranch
- Parking Spaces
- 6
- Acres
- 0.15
- Amenities
- Clubhouse, Owner Allowed Golf Cart, Owner Allowed Motorcycle, Pet Restrictions
- Heating
- Central, Electric
- Utilities
- Cable Available, Electricity Available, Other, Phone Available, Sewer Available, Water Available
- Zoning
- PUD
- Listing Courtesy Of
- Grand Strand Homes & Land
Listing courtesy of Listing Agent: Tammy Brinton () from Listing Office: Grand Strand Homes & Land.

Provided courtesy of The Coastal Carolinas Association of REALTORS®. Information Deemed Reliable but Not Guaranteed. Copyright 2026 of the Coastal Carolinas Association of REALTORS® MLS. All rights reserved. Information is provided exclusively for consumers’ personal, non-commercial use, that it may not be used for any purpose other than to identify prospective properties consumers may be interested in purchasing.
Contact: