528 Walcott Dr., Myrtle Beach, SC 29579
- $1,069,900
- 5
- BD
- 4
- BA
- 4,446
- SqFt




- List Price
- $1,069,900
- Status
- ACTIVE
- MLS#
- 2605121
- Price Change
- ▼ $7,800 1783969559
- Days on Market
- 150
- Property Type
- Detached
- Bedrooms
- 5
- Full Baths
- 4
- Total Square Feet
- 6,109
- Total Heated SqFt
- 4446
- Lot Size
- 17,859
- Region
- 10b Myrtle Beach Area--Carolina Forest
- Year Built
- 2014
Property Description
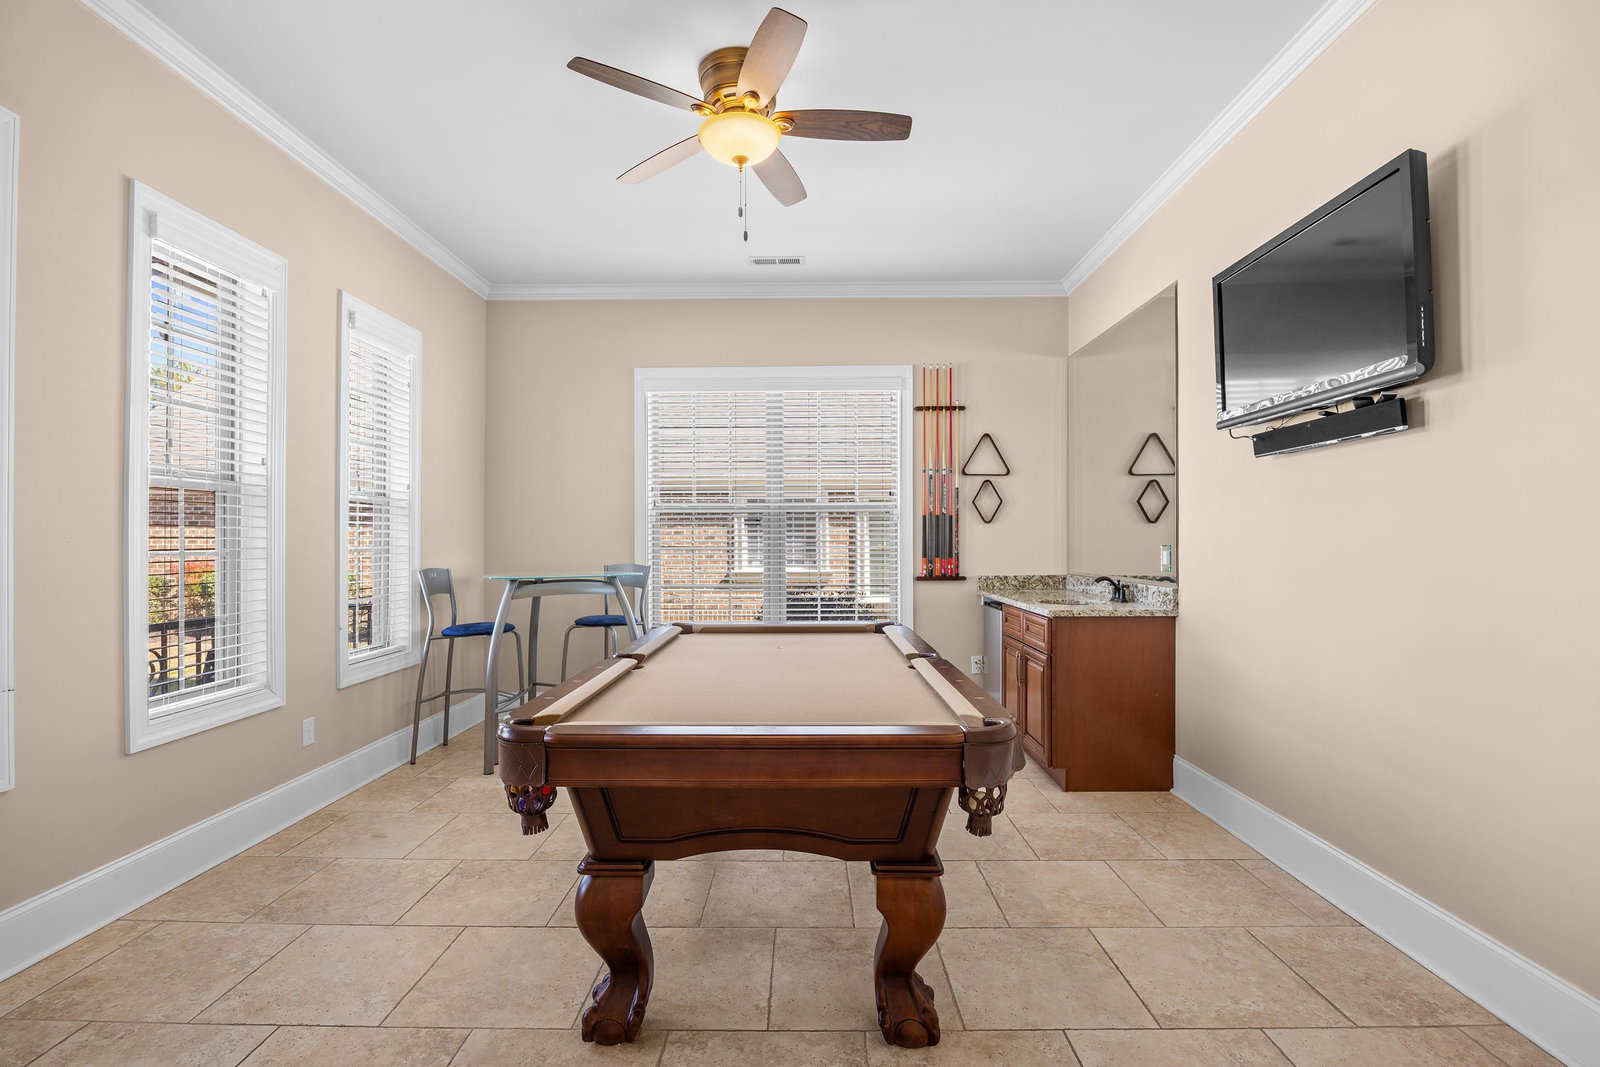
This exceptional 5 bedroom, 4 bath custom home with over 6,000 sq. ft. under roof, is perfectly situated on a quiet street with cul-de-sacs at both ends, offering privacy and no through traffic. Designed for both everyday living and entertaining, the home features a dramatic two-story great room with fireplace and direct access to an incredible outdoor retreat. Step outside to your own resort-style oasis, complete with a 22,000-gallon heated saltwater pool and spa, tanning shelf, umbrella sleeves, expansive paver patio, fire pit with pergola and sunshade, covered porches, and an outdoor kitchen with built-in grill and sink — perfect for year-round enjoyment. Inside, the spacious layout includes a versatile flex room ideal as a formal dining room, media space, playroom, or home office. The large kitchen showcases beautiful wood cabinetry with soft close drawers, granite countertops, and a generous dining area. A main-level bedroom and full bath provide an ideal guest suite or multigenerational living option and feature a large custom walk-in closet. Abundant storage is found throughout, including multiple linen closets. Upstairs, you’ll find four additional bedrooms and three full baths, including a private guest suite with en-suite bath and private balcony, plus two bedrooms connected by a Jack-and-Jill bath. The spacious primary suite offers two walk-in closets, a large primary bath with jacuzzi tub and oversized tile shower, and a separate room ideal for a home office, nursery, or exercise space. The oversize garage (over 1,000 sq ft) offers incredible flexibility as a workshop, storage area, or ultimate man cave. A garage of this size is very hard to find and there is plenty of room to store all of your toys! Throughout the home, you’ll appreciate tile and hardwood flooring (with carpet in only two bedrooms), granite finishes, and extensive crown molding. Plantation Lakes residents enjoy outstanding community amenities, including two resort-style pools, tennis and pickleball courts, sand volleyball courts, basketball court, playground, clubhouse with kitchen and fitness room, boat launch, day docks, and a scenic lake with approximately 17 miles of shoreline. This home truly combines luxury, comfort, and lifestyle — inside and out.
/u.realgeeks.media/myrtlbchresleoln/Innovate_White.png)
Additional Information
- HOA Fees (Calculated Monthly)
- 125
- HOA Fee Includes
- Association Management, Common Areas, Legal/Accounting, Pool(s), Recreation Facilities, Security, Trash
- Elementary School
- Ten Oaks Elementary School
- Middle School
- Ten Oaks Middle
- High School
- Carolina Forest High School
- Dining Room
- KitchenDiningCombo
- Exterior Features
- Built-in Barbecue, Balcony, Barbecue, Fence, Hot Tub/Spa, Sprinkler/Irrigation, Outdoor Kitchen, Pool, Porch, Patio
- Pool
- Yes
- Exterior Finish
- Stucco
- Floor Covering
- Carpet, Tile, Wood
- Foundation
- Slab
- Interior Features
- Ceiling Fan(s), Dual Sinks, Fireplace, Garden Tub/Roman Tub, Jetted Tub, Linen Closet, Split Bedrooms, Separate Shower, Vanity, Walk-In Closet(s), Breakfast Bar, Bedroom on Main Level, Breakfast Area, Entrance Foyer, Stainless Steel Appliances, Solid Surface Counters, Workshop
- Kitchen
- BreakfastBar, BreakfastArea, Dishwasher, Pantry, StainlessSteelAppliances, SolidSurfaceCounters
- Levels
- Two
- Living Room
- CeilingFans, Fireplace, VaultedCeilings
- Lot Description
- Outside City Limits, Rectangular, Rectangular Lot
- Lot Location
- Outside City Limits
- Possession
- Closing
- Utilities Available
- Cable Available, Electricity Available, Phone Available, Sewer Available, Underground Utilities, Water Available
- County
- Horry
- Neighborhood
- Plantation Lakes
- Project/Section
- Plantation Lakes
- Style
- Mediterranean
- Parking Spaces
- 6
- Acres
- 0.41
- Amenities
- Boat Dock, Boat Ramp, Clubhouse, Owner Allowed Golf Cart, Owner Allowed Motorcycle, Pet Restrictions, Security, Tenant Allowed Golf Cart, Tennis Court(s)
- Heating
- Central, Electric
- Utilities
- Cable Available, Electricity Available, Phone Available, Sewer Available, Underground Utilities, Water Available
- Zoning
- res
- Listing Courtesy Of
- RE/MAX Southern Shores
Listing courtesy of Listing Agent: Courtney Bergman (Cell: 843-424-2718) from Listing Office: RE/MAX Southern Shores.

Provided courtesy of The Coastal Carolinas Association of REALTORS®. Information Deemed Reliable but Not Guaranteed. Copyright 2026 of the Coastal Carolinas Association of REALTORS® MLS. All rights reserved. Information is provided exclusively for consumers’ personal, non-commercial use, that it may not be used for any purpose other than to identify prospective properties consumers may be interested in purchasing.
Contact: Cell: 843-424-2718