3860 Richardson St., Loris, SC 29569
- $379,900
- 4
- BD
- 3
- BA
- 1,930
- SqFt




- List Price
- $379,900
- Status
- ACTIVE
- MLS#
- 2526502
- Price Change
- ▼ $7,000 1779143838
- Days on Market
- 266
- Property Type
- Detached
- Bedrooms
- 4
- Full Baths
- 3
- Half Baths
- 1
- Total Square Feet
- 2,305
- Total Heated SqFt
- 1930
- Lot Size
- 11,761
- Region
- 02a Loris Area--Central Includes City Of Loris
- Year Built
- 2026
Property Description
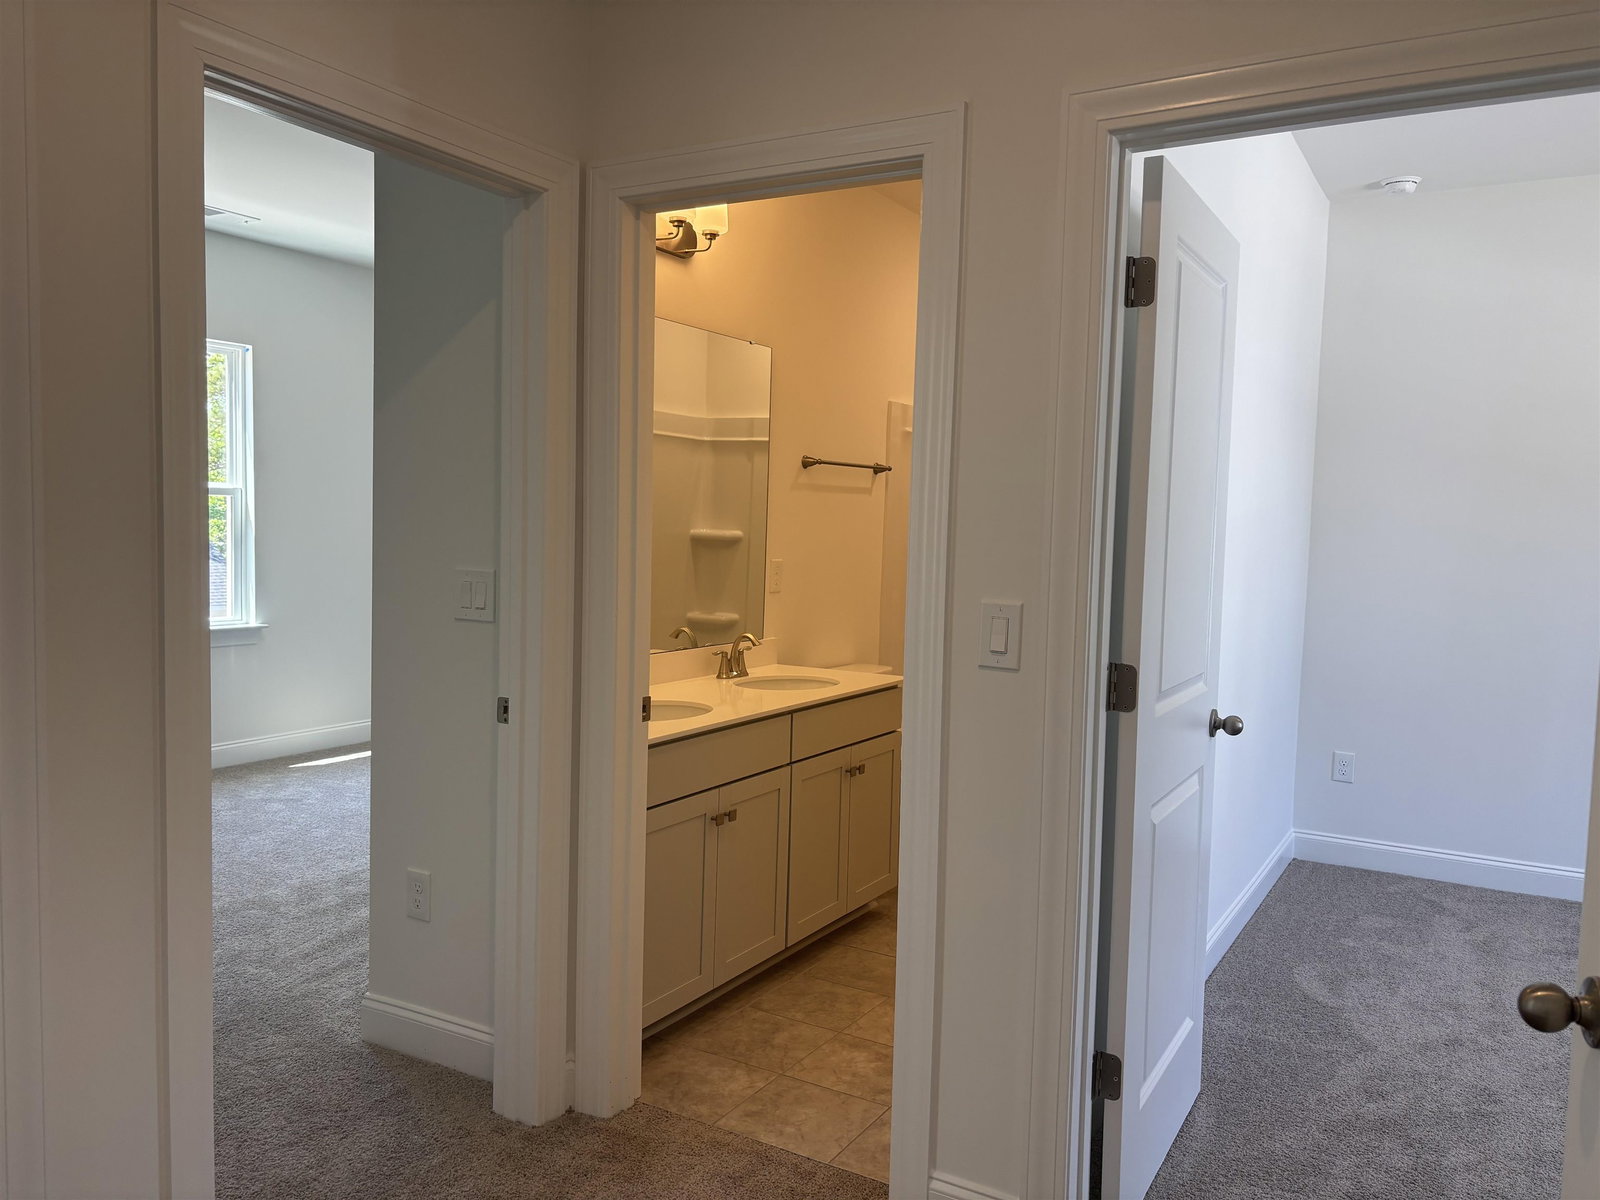
Move in Ready! The Madison plan offers a spacious and open floorplan, coming in at just under 2,000 square feet. Reflecting traditional Charleston architecture, the Madison features an open foyer with a staircase at the entrance, welcoming you into the home's foyer. As you enter the living space, you're greeted by a large family room that seamlessly flows into a dining area with two large windows and the stylish kitchen featuring a large island for extra counter space. Ample cabinets surround the kitchen including cabinetry on the island for additional storage. Big, beautiful 8 foot tall glass doors open to the covered patio and squared back yard. The primary bedroom is located on the main floor of this perfect cottage and includes a large walk-in closet and a master bath with linen storage. Secondary bedrooms and full bath are upstairs. Located right in downtown Loris this home is convenient to everything Loris has to offer. Country living in a country town and yet not too far from North Myrtle Beach. Sounds perfect, doesn't it?
/u.realgeeks.media/myrtlbchresleoln/Innovate_White.png)
Additional Information
- Elementary School
- Loris Elementary School
- Middle School
- Loris Middle School
- High School
- Loris High School
- Dining Room
- LivingDiningRoom
- Exterior Features
- Fence, Porch
- Exterior Finish
- Vinyl Siding
- Floor Covering
- Carpet, Laminate, Tile
- Foundation
- Slab
- Interior Features
- Ceiling Fan(s), Dual Sinks, Main Level Primary, Separate Shower, Walk-In Closet(s), Bedroom on Main Level, Entrance Foyer, Kitchen Island, Stainless Steel Appliances, Solid Surface Counters
- Kitchen
- Dishwasher, KitchenExhaustFan, KitchenIsland, Pantry, StainlessSteelAppliances, SolidSurfaceCounters
- Levels
- Two
- Living Room
- CeilingFans, VaultedCeilings
- Lot Description
- City Lot, Rectangular, Rectangular Lot
- Lot Location
- Inside City Limits
- Possession
- Closing
- Utilities Available
- Cable Available, Electricity Available, Phone Available, Sewer Available, Underground Utilities, Water Available
- County
- Horry
- Neighborhood
- Not within a Subdivision
- Project/Section
- Not within a Subdivision
- Style
- Traditional
- Parking Spaces
- 4
- Acres
- 0.27
- Amenities
- Owner Allowed Golf Cart, Owner Allowed Motorcycle, Tenant Allowed Golf Cart, Tenant Allowed Motorcycle
- Heating
- Central, Electric
- Utilities
- Cable Available, Electricity Available, Phone Available, Sewer Available, Underground Utilities, Water Available
- Zoning
- RES
- Listing Courtesy Of
- HQ Real Estate LLC
Listing courtesy of Listing Agent: Tracy Hansen () from Listing Office: HQ Real Estate LLC.

Provided courtesy of The Coastal Carolinas Association of REALTORS®. Information Deemed Reliable but Not Guaranteed. Copyright 2026 of the Coastal Carolinas Association of REALTORS® MLS. All rights reserved. Information is provided exclusively for consumers’ personal, non-commercial use, that it may not be used for any purpose other than to identify prospective properties consumers may be interested in purchasing.
Contact: